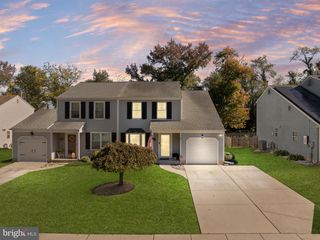
730 SAGE HILL DR, Wenonah, NJ 08090
- 3 beds |
- 2 baths |
- 1,838 sqft
 Single-Family Home
 Built in 2000
 8,712sqft lot
 1 car garage
 $204/sqft
 Listed 2 days ago
Property Description
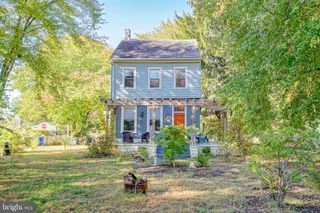
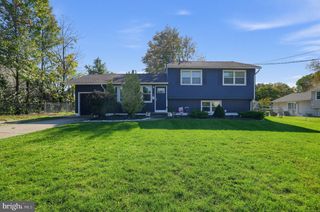
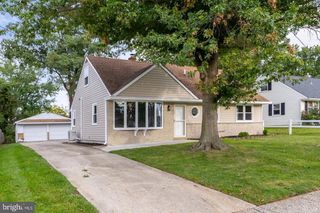
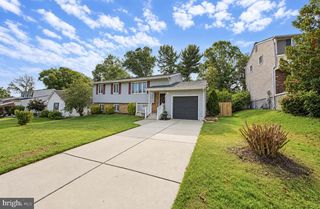
Welcome to Sage Hill! Nestled along the edge of a serene cul-de-sac in Wenonah’s sought-after Sage Hill development, this 3-bedroom, 2-full-bath home offers the perfect opportunity to create a space that’s uniquely yours. Currently configured as a 2-bedroom home, it can easily be converted back to its original 3-bedroom layout. Inside, you’ll find a formal living room, formal dining room, and an eat-in kitchen ready for your personal touch. The basement features a cozy gas fireplace, offering additional space to relax, entertain, or unwind. Enjoy the outdoors in the large, fenced-in backyard, complete with a deck that’s perfect for outdoor gatherings, summer barbecues, or simply enjoying a quiet evening at home. A one-car attached garage and an oversized driveway provide convenient parking for multiple vehicles. Ideally located near major highways, transportation, shopping, and everyday conveniences, this home combines a peaceful setting with easy access to everything you need. With some cosmetic updates, this property offers wonderful potential to make it your own and create the home you’ve been dreaming of. Don’t miss the opportunity to make this Sage Hill gem your own! Property being sold strickly "as is" with purchaser responsibilities for all inspections and repairs.
- Listing Status:
- Active
- Date Added:
- October 26, 2026
- Data Last Updated:
- October 27, 2026 at 12:18PM
- Listing Office:
- RE/MAX Preferred - Mullica Hill : 8562231400
- Listing Agent:
- Daisy Davis-Quick : 8566281968
- MLS ID:
- NJGL2079694

- General: Above Grade
- Style: Colonial
- General: Frame2Slab
- Originating MLS: BRIGHT_MAIN
- School District: DEPTFORD TOWNSHIP PUBLIC SCHOOLS
- County: GLOUCESTER-NJ
- Zoning: 02-00407 01-00003
- Water: Public
- Sewer: Public Sewer
- Source: BRIGHT_MAIN
This listing courtesy of Daisy Davis-Quick , RE/MAX Preferred - Mullica Hill
Monthly Payment
- Principal & Interest $
- Property Taxes $
- Home Insurance $
- VA Funding Fee $

 New - 1 day ago