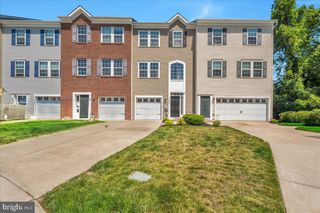
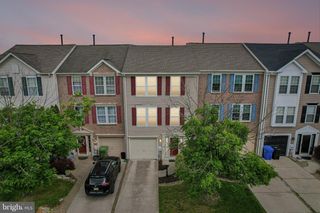
912 GEORGETOWN RD, Wenonah, NJ 08090
- 3 beds |
- 4 baths |
- 1,967 sqft
 Town Home
  Built in 2014
  1,742sqft lot
 1 car garage
  $165/sqft
  Listed 2 months ago
Property Description
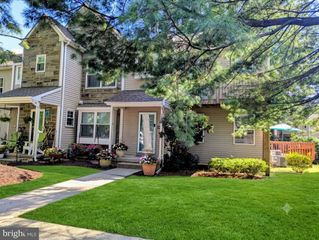
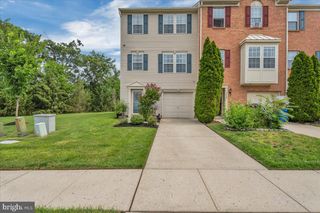
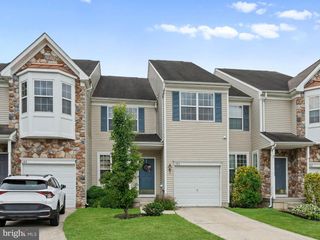
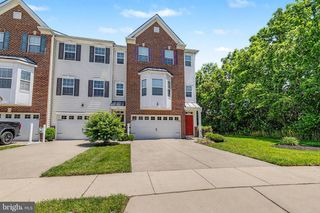
Welcome Home! Schedule your appointment today to see this Spacious 3 Bedroom, 3.5 Bathroom Townhome in the much desired Georgetown Mews development in Wenonah (Deptford Twp), NJ! You will love having an Over-Sized 1-Car Garage, a 2-Car Driveway, Street Parking, and Parking Lot parking. Enter into the Foyer with a Coat Closet, a Door to the 1-Car Garage, and stairs to the lower level and the main level. Your above-grade Lower Level comes with the 3rd Bedroom Suite with Carpeting, a Large Closet, a Storage Closet, a door to the utility room, a Glass Slider to the Back Patio, and it's own Full Bathroom. This Full Bathroom boasts Tile Flooring, a Sink/Vanity with a Cabinet, and a Tub/Shower. Head up to the Open Concept Main Floor with the Family Room that comes with Wonderful Wood-Like Flooring and a Glass Sliding Door to the Back Wood Deck. The Family Room is open to the Dining Room that also has the same Wood-Like Laminate Flooring and is open to the Eat-In Kitchen, which is Great for Entertaining! Your Eat-In Kitchen features Wood-Like Laminate Flooring, a Breakfast Bar with Seating for 3, Plenty of Wood Cabinets, Wainscoting, and a Pantry. The Powder Room completes this Floor. Next, head to the Upper Floor and into your Primary Bedroom Suite with Carpeting, a Ceiling Fan/Light Fixture, a 6x8 Walk-In Closet with Built-In Closet Organizers, and your own Full Bathroom. The Primary Bathroom has Tile Flooring, a Double Sink/Vanity with Cabinets, and a Stand-Up Shower with a Glass Sliding Door. Down the hallway is the 2nd Bedroom with Carpeting, a Ceiling Fan/Light Fixture, and a 5x6 Walk-In Closet. The 2nd Full Bathroom features Tile Flooring, a Sink/Vanity with a Cabinet, and a Tub/Shower. Enjoy having the Laundry Closet on this Level as well with a Washer, a Dryer, and Built-In Shelving/Hanging Racks. This home also comes with an Over-Sized 22x11 1-Car Garage with a Garage Door Opener and a Bonus Storage Space. All of the Carpets were just Professionally Cleaned. Don't miss the opportunity to make this your home today! - BRAND NEW ROOF BEING INSTALLED SOON!
- Listing Status:
- Pending
- Data Last Updated:
- August 8, 2026 at 7:16AM
- Listing Office:
- Keller Williams Realty - Washington Township : 8565821200
- Listing Agent:
- Joshua Behr : 8564707667
- MLS ID:
- NJGL2073936

- General: AtticBathroom - Stall ShowerBathroom - Tub ShowerCarpetCeiling Fan(s)Family Room Off KitchenFloor Plan - OpenKitchen - Eat-InPrimary Bath(s)WainscottingWalk-in Closet(s)Window Treatments
- Rooms: Dining RoomPrimary BedroomBedroom 2Bedroom 3KitchenFamily RoomBathroom 2Bathroom 3Primary BathroomHalf Bath
- Appliances: Built-In MicrowaveBuilt-In RangeDishwasherDisposalDryerOven - Self CleaningOven - SingleOven/Range - GasWasher
- Laundry: Upper Floor
- Flooring: CarpetLaminatedTile brick
- A/C: Central A/C
- Heating: Forced AirNatural Gas
- Disability Feature: None
- General: Exterior LightingSidewalksStreet LightsAbove GradeBelow Grade
- Style: Traditional
- Other Structures: PorchDeckPatio
- Parking: Paved Driveway
- Roofing: PitchedShingle
- Windows: Replacement
- General: Vinyl Siding3Concrete PerimeterSlab
- HOA Amenities: Common Area MaintenanceLawn MaintenanceSnow RemovalExt Bldg Maint535.0Quarterly
- Originating MLS: BRIGHT_MAIN
- School District: DEPTFORD TOWNSHIP PUBLIC SCHOOLS
- County: GLOUCESTER-NJ
- Zoning: RM02-00599 01-00906
- Utilities: 200 amp serviceCircuit breakers
- Water: Public
- Sewer: Public Sewer
- Source: BRIGHT_MAIN
This listing courtesy of Joshua Behr , Keller Williams Realty - Washington Township
Monthly Payment
- Principal & Interest $
- Property Taxes $
- Home Insurance $
- VA Funding Fee $