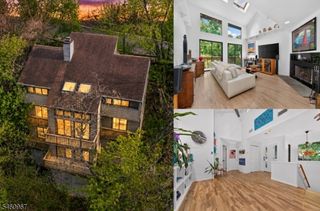
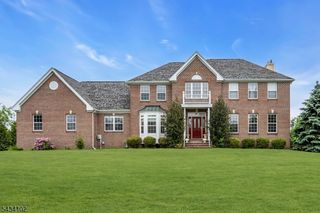
111 Mount Airy Harbourton Rd, West Amwell Twp., NJ 08530
- 4 beds |
- 2 baths |
- 2,994 sqft
 Single-Family Home
  Built in 1996
  2acre lot
 2 car garage
  $284/sqft
  Listed 2 days ago
Property Description
Welcome to 111 Mt Airy-Harbourton Rd, where peaceful country living meets convenience. Set on 2 scenic acres in West Amwell, this custom 4-bedroom + 1st floor DEN, 2 full and 2 half bath home WITH A BRAND NEW ROOF offers nearly 3,000 sq ft above grade plus a fully finished basement. The bright eat-in kitchen features quartzite countertops, stainless steel appliances, abundant cabinetry and a large center island. Just off the kitchen, the family room features a fireplace and opens to a spacious deck and stone patio overlooking the private backyard. Upstairs, the primary suite offers hardwood floors, two walk-in closets and an en-suite bath with dual sinks and marble finishes. Three additional bedrooms and a full bath complete the second level. The finished basement with luxury vinyl flooring offers flexible space for a home gym, media room or recreation area. Enjoy a fully fenced backyard, panoramic views, privacy landscaping, 2-car garage, main-level laundry and bonus room/office. Additional upgrades include two newer A/C units, newer furnace and water purification system. All just a short drive from downtown Lambertville, Hopewell and Flemington.
- Listing Status:
- Active
- Date Added:
- September 23, 2026
- Data Last Updated:
- September 23, 2026 at 2:40PM
- Listing Office:
- REAL : 855-450-0442
- MLS ID:
- 4054092
- General: BrickVinyl SidingDeckPatioPrivacy Fence
- Style: Colonial
- Roofing: Asphalt Shingle
- County: Hunterdon
- Driveway: 2 Car WidthBlacktop
- Zoning: 1926-00019-0000-00007-0002-
- Utilities: All Underground
- Water: PrivateWell
- Sewer: Septic
- Exclusions: FURNITURE
This listing courtesy of REAL
Monthly Payment
- Principal & Interest $
- Property Taxes $
- Home Insurance $
- VA Funding Fee $