3 Williamson Ln, West Amwell Twp., NJ 08530
- 4 beds |
- 3 baths |
- 3,894 sqft
 Single-Family Home
  Built in 2002
  1acre lot
 3 car garage
  $257/sqft
  Listed 2 months ago
Property Description
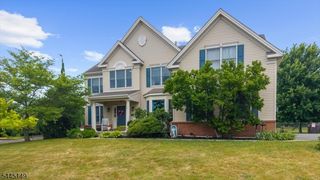
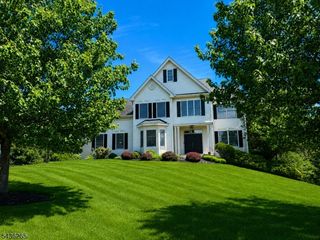
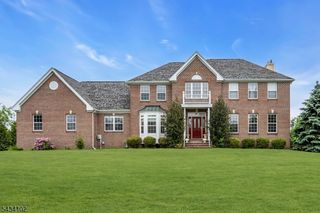
Nestled in the prestigious Hills at Hunterdon, this exceptional 4-bedroom, 3.5-bath home offers refined living on a beautifully landscaped one-acre lot just minutes from Lambertville and New Hope. A dramatic two-story foyer opens to elegant formal living and dining rooms, ideal for both intimate gatherings and larger-scale entertaining. A private first-floor office provides the perfect work-from-home space or quiet retreat. The thoughtfully designed layout flows into a stunning family room with fireplace and an expansive chef's kitchen featuring a center island, butler's pantry/bar, and casual dining area suited for everyday living. Upstairs, a versatile loft offers flexible space for a media room, office, or study. The luxurious primary suite serves as a private sanctuary with a spa-inspired bath featuring high-end finishes, soaking tub, rain shower, heated floors, and towel rack. Three additional generously sized bedrooms provide comfort for guests, including a private en suite ideal for extended stays, while the remaining bedrooms share a beautifully appointed full bath. Outdoor living shines with a resort-style backyard featuring a deck, patio, and pool surrounded by mature landscaping and serene views. A three-car garage and prime location near renowned dining, shopping, and river towns complete this sophisticated offering.
- Listing Status:
- Active
- Date Added:
- May 16, 2026
- Data Last Updated:
- July 28, 2026 at 6:40PM
- Listing Office:
- PROMINENT PROPERTIES SIR : 856-428-5150
- MLS ID:
- 4027313
- General: StuccoVinyl SidingDeckMetal FenceOpen Porch(es)PatioStorm Door(s)
- Style: Colonial
- Pool: HeatedIn-Ground PoolOutdoor Pool
- Parking: Parking spaces: 15
- Roofing: Asphalt Shingle
- HOA Amenities: 190.0Quarterly
- County: Hunterdon
- Driveway: Additional ParkingDriveway-Exclusive
- Zoning: 1926-00011-0000-00005-0041-
- Utilities: ElectricGas-NaturalSee Remarks
- Water: Well
- Sewer: Septic
This listing courtesy of PROMINENT PROPERTIES SIR
Monthly Payment
- Principal & Interest $
- Property Taxes $
- Home Insurance $
- VA Funding Fee $