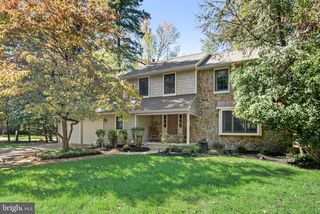
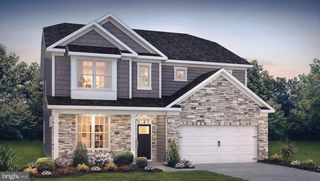
44 RAVENNA DR, West Berlin, NJ 08091
- 4 beds |
- 3 baths |
- 3,274 sqft
 Single-Family Home
 Built in 2021
 6,534sqft lot
 2 car garage
 $260/sqft
 Listed 16 days ago
Property Description
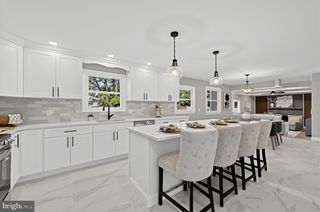
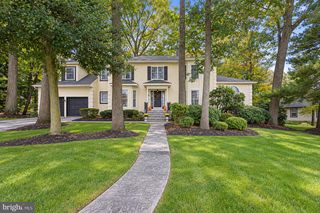
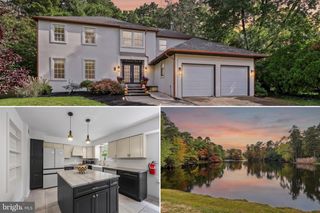
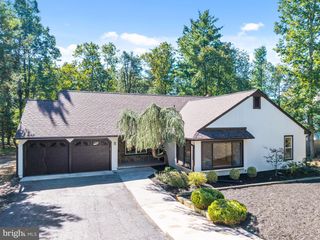
Welcome to this versatile and expanded home in the desirable 55+ active-adult community of Montebello in West Berlin! Offering rare flexibility, this property easily functions as a 3- or 4-bedroom floor plan to fit your unique lifestyle needs. The main level features a spacious primary suite, two additional bedrooms (one ideal as a home office or study), a full bath, convenient main floor laundry, a welcoming great room, formal dining room, and a bright sunroom. Upstairs, you'll find a second-story loft space providing 360 sq. ft. of finished area—perfect as a bonus room or additional guest space. In total, the home features 2,590 sq. ft. of above-grade living space, plus an expansive 1,000 sq. ft. finished lower level complete with a full bath and additional primary suite setup, making it ideal for a caregiver, multi-generational living, or long-term guests. With close to 3,500 sq. ft. of total finished space, 3 full bathrooms, over 1,100 sq. ft. of dedicated storage space split between the basement and upper level, and an attached 2-car garage w/ electric car charger, space and organization are never an issue. This home is 5 years new; purchased for a family member who never moved in. Enjoy resort-style living with Montebello's premier clubhouse, pools, and amenities!
- Listing Status:
- Active
- Data Last Updated:
- October 27, 2026 at 3:21PM
- Listing Office:
- Coldwell Banker Realty : 8566855600
- Listing Agent:
- Mark Del Roccili : 8568161302
- MLS ID:
- NJCD2128662

- General: Above GradeBelow Grade
- Style: Transitional
- Windows: Double hungDouble pane windowsEnergy efficientScreens
- General: StoneStuccoVinyl Siding2Block
- HOA Amenities: 262.0Monthly
- Originating MLS: BRIGHT_MAIN
- School District: BERLIN TOWNSHIP PUBLIC SCHOOLS
- County: CAMDEN-NJ
- Zoning: MONT06-02505-00024
- Utilities: 200 amp service
- Water: Public
- Sewer: Public Sewer
- Source: BRIGHT_MAIN
This listing courtesy of Mark Del Roccili , Coldwell Banker Realty
Monthly Payment
- Principal & Interest $
- Property Taxes $
- Home Insurance $
- VA Funding Fee $