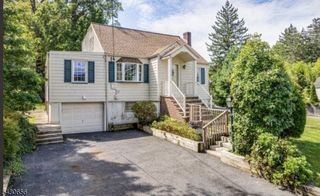
19 Debaun Ave, West Caldwell Twp., NJ 07006
- 3 beds |
- 2 baths
 Single-Family Home
  Built in 1950
  0.25acre lot
 1 car garage
  $——/sqft
  Listed 6 days ago
Property Description
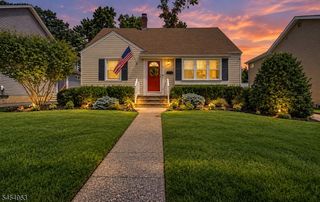
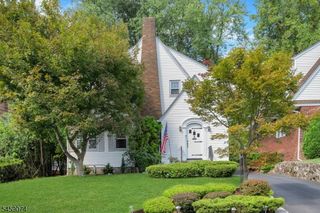
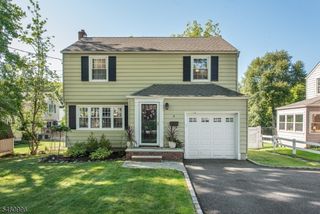
This 4-bedroom, 2-bath home offers a spacious layout and endless potential for buyers looking to make a home their own. The first floor features hardwood flooring throughout, a bright living room with a fireplace, 2 bedrooms, and additional living area including a den. The kitchen provides access to a large wood deck through sliding glass doors, while an additional set of sliders from the den creates seamless access to the backyard perfect for entertaining and enjoying outdoor living. A 240V electrical connection adds additional versatility for future needs. The second level features an additional 2 bedrooms and full bath. Conveniently located with easy access to local schools and major highways, this home offers an excellent combination of location, space, and potential. Bring your vision and creativity this property is ready for its next chapter and offers a fantastic opportunity. HIGHEST AND BEST DUE THURSDAY 9/24 AT 12:00PM
- Listing Status:
- Active
- Date Added:
- September 20, 2026
- Data Last Updated:
- September 23, 2026 at 2:43AM
- Listing Office:
- REALTY EXECUTIVES EXCEPTIONAL : 973-341-4057
- MLS ID:
- 4053369
- General: Vinyl SidingCurbsDeck
- Style: Cape Cod
- Parking: Parking spaces: 1
- Roofing: Asphalt Shingle
- County: Essex
- Driveway: 2 Car WidthBlacktop
- Zoning: Residential1621-01600-0000-00019-0000-
- Utilities: ElectricGas-Natural
- Water: PrivateWell
- Sewer: Public Sewer
This listing courtesy of REALTY EXECUTIVES EXCEPTIONAL
Monthly Payment
- Principal & Interest $
- Property Taxes $
- Home Insurance $
- VA Funding Fee $

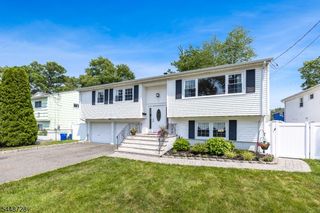
 New - 1 day ago