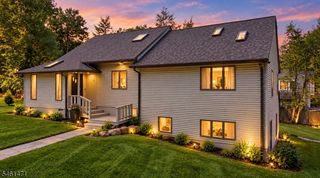
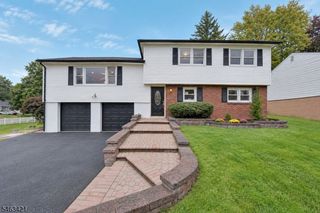
58 Orton Rd, West Caldwell Twp., NJ 07006
- 4 beds |
- 2 baths |
- 2,448 sqft
 Single-Family Home
 Built in 1987
 0.34acre lot
 2 car garage
 $367/sqft
 Listed 16 days ago
Property Description
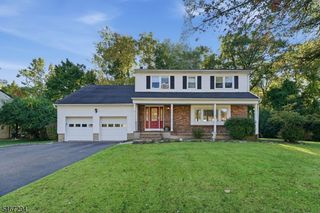
Tucked into a beautiful setting overlooking historic Pine Brook, this 4 bedroom Colonial delivers privacy, space & everyday convenience on bucolic Orton Road! Located directly across from Wilson Elementary & within walking distance to GCMS & JCHS, the location is hard to beat! Inside, a spacious living room & formal dining room provide plenty of room to entertain, while the Eat-in Kitchen features granite countertops, stainless steel appliances & excellent workspace. Just steps away, the inviting Family Room with wood-burning fireplace creates the perfect spot to unwind. Upstairs, 4 generously sized bedrooms include a Primary Suite with its own full bath & walk-in closet & a convenient 2nd full bath completes the level. Downstairs, the finished walkout basement adds even more living space with a Recreation Room, Powder Room & direct access outdoors. The backyard is where this home really delivers! A full-length rear deck overlooks a picturesque wooded setting & historic Pine Brook, creating a beautiful backdrop for morning coffee, summer entertaining or simply enjoying the view. Additional highlights include hardwood floors, central air, multi-zone heating & cooling, a 2-car attached garage & more! The West Caldwell lifestyle features convenient access to the best restaurants and pubs in Caldwell's famous downtown, top rated schools, parks, 2 town pools, NYC transportation, free summer concerts at the Gazebo and so much more!
- Listing Status:
- Active
- Date Added:
- October 13, 2026
- Data Last Updated:
- October 26, 2026 at 1:40PM
- Listing Office:
- LATTIMER REALTY : 973-226-1717
- MLS ID:
- 4058166
- General: CedarSidWoodDeckSidewalk
- Style: Colonial
- Roofing: Asphalt Shingle
- County: Essex
- Driveway: Blacktop
- Zoning: Residential1621-02903-0000-00010-0001-
- Utilities: Gas-Natural
- Water: Public Water
- Sewer: Public Sewer
This listing courtesy of LATTIMER REALTY
Monthly Payment
- Principal & Interest $
- Property Taxes $
- Home Insurance $
- VA Funding Fee $