198 MILL ST, West Creek, NJ 08092
- 5 beds |
- 2 baths |
- 1,556 sqft
 Single-Family Home
 Built in 1948
 0.3acre lot
 —— car garage
 $296/sqft
 Listed 12 days ago
Property Description
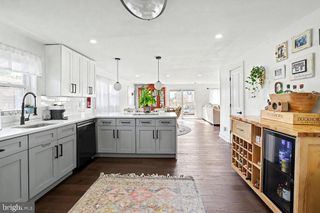
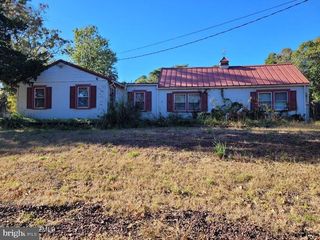
Beautifully renovated and move-in ready! Featuring 5 bedrooms and 2 full bathrooms, this home offers flexibility to fit your needs. Easily utilize the space as a 4-bedroom home with a dedicated dining area or enjoy the full 5-bedroom layout. One bedroom features its own private exterior entrance and full bathroom, providing excellent possibilities for guests, extended living arrangements, a home office, or added privacy. The list of improvements is impressive! Enjoy a brand-new kitchen, beautifully updated bathrooms, new flooring, new appliances, new plumbing, new HVAC system, new Pella windows, new siding, a newer roof, and a new septic system! The existing electrical system has been brought up to current code, and the well has been serviced and certified. A cozy wood-burning fireplace adds warmth and character to this beautifully updated home. The eat-in kitchen provides everyday convenience, while the flexible adjoining space allows you to choose between an additional bedroom or a separate dining area. Outside, the large, irregularly shaped lot is another standout feature! With approximately 100 feet of road frontage, one side extending approximately 100 feet and the other approximately 206 feet, the property reaches back toward Birch Road with an additional approximately 25-foot-wide section. This unique layout offers potential for boat or camper storage, additional parking, or possible access between the two roads, subject to any required approvals. So many major improvements have already been completed — all that's left to do is move in and make it yours! Don't miss the opportunity to enjoy the comfort of a substantially updated home without the new construction price tag.
- Listing Status:
- Active
- Data Last Updated:
- October 27, 2026 at 7:16AM
- Listing Office:
- Buon Vita Homes Realty LLC : 6092942100
- Listing Agent:
- Teri Bindshedler : 6097139081
- MLS ID:
- NJOC2045706

- General: Secure StorageAbove GradeBelow Grade
- Style: Ranch/Rambler
- Roofing: Shingle
- General: Frame1.5Crawl Space
- Road/Access: 100
- Originating MLS: BRIGHT_MAIN
- School District: EAGLESWOOD TOWNSHIP PUBLIC SCHOOLS
- County: OCEAN-NJ
- Zoning: R-109-00041-00002
- Water: Well
- Sewer: Private Septic Tank
- Source: BRIGHT_MAIN
This listing courtesy of Teri Bindshedler , Buon Vita Homes Realty LLC
Monthly Payment
- Principal & Interest $
- Property Taxes $
- Home Insurance $
- VA Funding Fee $

 New - 3 days ago