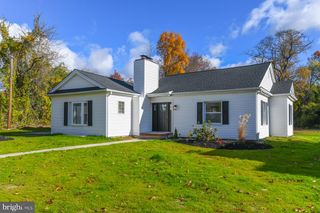
242 NIGHT HAWK CIR, West Deptford Twp, NJ 08086
- 3 beds |
- 3 baths |
- 2,481 sqft
 Single-Family Home
 Built in 2001
 0.26acre lot
 2 car garage
 $206/sqft
 Listed 9 days ago
Property Description
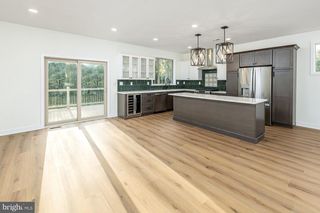
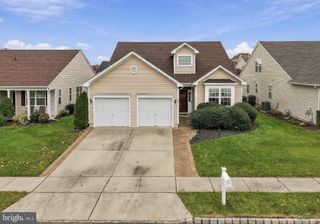
Join us on Sunday, Nov. 15th from 11:00 to 1:00 at our Open House! Enjoy the Best 55+ Living at The Reserve at RiverWinds! Welcome to the Beautiful, Springfield II model with 3 Bedrooms & 3 Full Baths! Offering approximately 2,482 Square feet, this impressive home features one of the largest & most desirable layouts! Beautiful Hardwood Flooring, Spacious Gorgeous Kitchen with an Island AND a Tech/counter space, Fireplace and Sunroom that exits to Private Patio w/ Electric Awning. All highlighted by an incredible view with the privacy of the woods as your constant backdrop! Features a separate side door entrance to garage also! A special highlight is the 3rd Bedroom and 3rd Full Bath and Loft / Hobby Space / Music room / HOme Office creates a truly private suite upstairs! The Primary Bath has been remodeled and now Handicap accessible with step in shower, Grab bars n a seating bench. All of the aqppliances in the kitchen have been replaced in the last 3 to 4 years.The community offers a very low monthly HOA - presently $120.00 a month. This lifestyle extends well beyond the front door! Approx. 1 mile Scenic walk to Delaware River and Riverwinds Community Center which offers an array of amenities for those looking to stay active socialize, and enjoy their free time. RiverWinds Public Golf Course is a 5 minute walk from your front door! Seniors can enjoy a membership approx $105.00 to enjoy the 3 Indoor Pools, Walking Track, A Senior Center, Indoor Pickleball and many indivual class to sign up for from Zumba to Yoga to Spinning, even a Rock Climbing Wall. Must check it out, If your checking out 242 Night Hawk, Dont miss the 55,000 Sq. Ft. Community & Senior Center that only RiverWinds can offer :))
- Listing Status:
- Active
- Date Added:
- November 10, 2026
- Data Last Updated:
- November 19, 2026 at 7:18AM
- Listing Office:
- BHHS Fox & Roach-Mullica Hill South : 8563436000
- Listing Agent:
- Kimberly Mehaffey : 6093525294
- MLS ID:
- NJGL2080178

- General: Lawn SprinklerSidewalksStreet LightsUnderground Lawn SprinklerAbove Grade
- Style: Cape Cod
- Parking: Concrete Driveway
- General: Vinyl Siding1.5Slab
- HOA Amenities: All Ground FeeLawn Care FrontLawn Care RearLawn Care SideLawn MaintenanceSnow Removal120.0Monthly
- Originating MLS: BRIGHT_MAIN
- School District: WEST DEPTFORD TOWNSHIP PUBLIC SCHOOLS
- County: GLOUCESTER-NJ
- Zoning: RESIDENTIAL20-00328 07-00059
- View: Trees/Woods
- Utilities: Cable tvUnder ground150 amps
- Water: Public
- Sewer: Public Sewer
- Source: BRIGHT_MAIN
This listing courtesy of Kimberly Mehaffey , BHHS Fox & Roach-Mullica Hill South
Monthly Payment
- Principal & Interest $
- Property Taxes $
- Home Insurance $
- VA Funding Fee $

 New - 2 days ago