4 LAFITE CT, West Deptford Twp, NJ 08096
- 5 beds |
- 4 baths |
- 4,075 sqft
 Single-Family Home
 Built in 1989
 0.32acre lot
 2 car garage
 $182/sqft
 Listed 23 days ago
Property Description
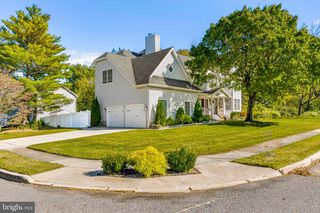
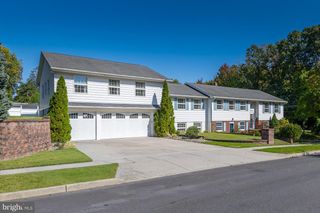
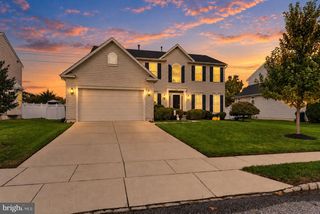
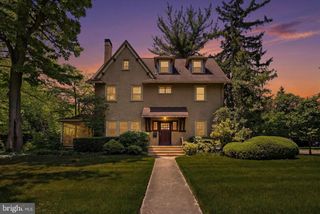
Welcome to 4 Lafite Court, this exqusite, impeccably maintained home in the Margaux neighbohood in West Deptford. This beautiful home has so much to offer the new owner, family friendly living on the first floor with first floor bedroom and bath. Living room, formal dining room, gourmet kitchen with eat in area, comfortable den/family room with fireplace. 4 bedrooms on the second floor with a bonus room, with a full bath and linen closet. There is a full master bedroom suite with attached luxury bathroom and dressing room, walk in California closets with automatic lights. The basement is partial and makes a great hang out for the family. The outdoor area is an entertainers paradise with an in ground saltwater pool, beautifully landscaped and maintained, patio with outdoor kitchen and wash sink and 19' bar. A special area just for the family pet and private yard area for the in-law suite. There is storage under the 19' granite counter for the outdoor equipment and cushions. The 2 car gargage is equiped with garage door openers, laser aide for parking, expoxy floors, pull down acess to the attic area and is also heated and cooled with its own unit. The beautifully paved driveway has its own snow melt system for worry free winters. There is also a Telsa solar system on the home a copy of the agreement is in the documents. There are so many upgrades and amenities to list on here we added a list of those in the documents, please contact us for a private showing and broucher.
- Listing Status:
- Active
- Date Added:
- October 5, 2026
- Data Last Updated:
- October 28, 2026 at 9:19PM
- Listing Office:
- CThomas Realty : 8566678100
- Listing Agent:
- Charles G Thomas : 6095042003
- MLS ID:
- NJGL2079024

- General: Extensive HardscapeExterior LightingLawn SprinklerUnderground Lawn SprinklerAbove Grade
- Style: Transitional
- Other Structures: Brick
- Pool: In groundSaltwater
- Roofing: Architectural Shingle
- Windows: Bay bowCasement
- General: Advanced Framing2Brick/Mortar
- Originating MLS: BRIGHT_MAIN
- School District: WEST DEPTFORD TOWNSHIP PUBLIC SCHOOLS
- County: GLOUCESTER-NJ
- Zoning: RES20-00352 11-00011
- Utilities: 200 amp service
- Water: Public
- Sewer: Public Sewer
- Source: BRIGHT_MAIN
- Exclusions: Washer and dryer in laundry room on the first floor
This listing courtesy of Charles G Thomas , CThomas Realty
Monthly Payment
- Principal & Interest $
- Property Taxes $
- Home Insurance $
- VA Funding Fee $