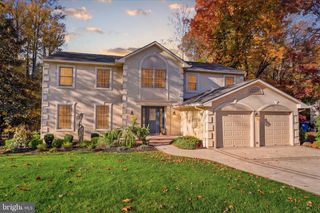
1122 PARLIAMENT WAY, West Deptford, NJ 08086
- 5 beds |
- 4 baths |
- 2,804 sqft
 Single-Family Home
 Built in 1990
 0.95acre lot
 2 car garage
 $241/sqft
 Listed 11 days ago
Property Description
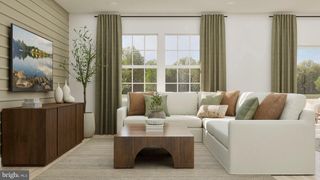
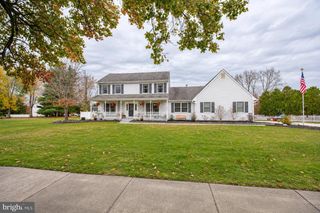
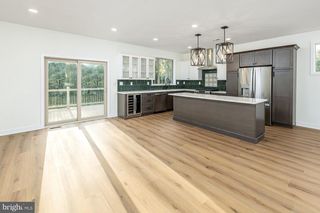
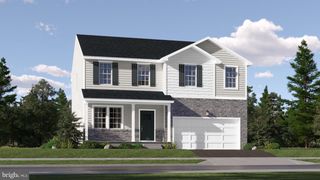
Welcome Home! Schedule your appointment today to see this Beautiful 5-Bedroom, 3.5 Bathroom Home in the much desired Kings Grove Neighborhood in West Deptford Twp, NJ. Upon pulling up to your new home, you will be immediately impressed by the expanded 6-Car Driveway, the Over-Sized 2-Car Garage, the Lovely Landscaping, and the Covered Front Porch. Enter into the Foyer with Tile Flooring, a Vaulted Ceiling, a Big Coat Closet, and a Big Storage Closet. To the left, is the Formal Dining Room with Hardwood Flooring, a Chair-Rail, a Ceiling Fan/Light Fixture, and 3 Skylights letting the sun shine in! Next is the heart of this home, the Gorgeous Eat-In Kitchen featuring Hardwood Flooring, Granite Countertops, 2 separate Ovens (Wall & Regular), Stainless Steel Appliances, a Big Country Style Sink, Plenty of Cabinet and Counter Space, a Kitchen Island with Seating for 4, a Terrific Tile Backsplash, a Wonderful Coffee Bar Area, an Oven/Range Hood, a Built-In Beverage Fridge, and it opens to the Office/Breakfast Room as well as the Family Room. The Room currently set up an an Office, can easily be used as a Breakfast Room and it comes with Hardwood Flooring, 2 Skylights, Built-In Cabinets, a Ceiling Fan/Light Fixture, a Sliding Glass Door with Built-In Blinds, along with Windows with Matching Built-In Blinds. Your Family Room sits right off of the Kitchen, which is great for entertaining, and has Carpeting and Gas Fireplace with Marble Surround and a Mantle. To the right of the Foyer is the Living Room with Carpeting and 3 Skylights. You will love having the 1st of Two Primary Bedroom Suites right on the 1st Floor. This Bedroom boasts Carpeting, a Ceiling Fan/Light Fixture, a Garden Window, a 5x3 Walk-In Closet, and it's own Full Bathroom with a Sliding Barn Door entry. The Bathroom has Laminate Flooring, a Sink/Vanity with a Granite Top and a Cabinet, and a Big Stand-Up Shower. The 1st Floor also comes with a Powder Room, a Laundry/Utility Room with a door leading to outback, and a door leading you into the oversized 2-Car Garage. As you wander upstairs, head into your Primary Bedroom Suite with Carpeting, a Vaulted Ceiling, 2 Skylights, a 6x11 Walk-In Closet with Custom Built-In Closet Organizers, Access to the Attic, and a Linen Closet. Your Own Updated Full Bathroom features Wonderful Wood-Like Laminate Flooring, a Double Sink Vanity with Cabinets and Drawers, a Vaulted Ceiling, Built-In Cabinets, and a Stunning 7x4 Walk-In Shower with Beautiful Tile Surround, a Shower Bench, 2 Shower Heads, and Body Jets! Down the main hallway is the 2nd Bedroom with Carpeting and a 3x5 Walk-In Closet. The 3rd Bedroom has Wood-Like Laminate Flooring and a Big Closet with Custom Built-In Closet Organizers. The Spacious 4th Bedroom has Wood-Like Laminate Flooring, a Ceiling Fan/Light Fixture, a Big Closet, and a Cathedral Ceiling. The 3rd Updated Full Bathroom completes the 2nd Floor and boasts Wood-Like Laminate Flooring, a Double Sink/Vanity with Drawers and Cabinets, a Tub/Shower with Tile Surround and Built-in Shelving and Niches. I saved the best for last, your backyard paradise! This great space features a Relaxing and Fenced-In In-Ground Vinyl Pool with Plenty of Concrete Pool Decking, a separate Stamped Concrete Patio and Brick Walkway, and plenty of Yard Space for all of your back yard needs. This Wonderful Home also comes with NEW Windows (2025), 2 Newer HVAC Units (2022 & 2025), a Newer Roof (2018), and Solar Panels (Owned). Don't miss the opportunity to make this your home today!
- Listing Status:
- Active
- Data Last Updated:
- November 19, 2026 at 7:18AM
- Listing Office:
- Keller Williams Realty - Washington Township : 8565821200
- Listing Agent:
- Joshua Behr : 8564707667
- MLS ID:
- NJGL2080692

- General: Exterior LightingFlood LightsSidewalksStreet LightsAbove GradeBelow Grade
- Style: Colonial
- Other Structures: RoofPorchPatio
- Pool: FencedIn groundVinyl
- Parking: Concrete Driveway
- Roofing: PitchedShingle
- Windows: CasementReplacementScreensSkylights
- General: FrameBrickVinyl Siding2Crawl Space
- Originating MLS: BRIGHT_MAIN
- School District: WEST DEPTFORD TOWNSHIP PUBLIC SCHOOLS
- County: GLOUCESTER-NJ
- Zoning: RESIDENTIAL20-00357 01-00011
- Fencing: ChainLinkFullyVinyl
- Utilities: 200 amp serviceCircuit breakers
- Water: Public
- Sewer: Public Sewer
- Source: BRIGHT_MAIN
- Exclusions: Kitchen RefrigeratorCurtainsWasherand Dryer.
This listing courtesy of Joshua Behr , Keller Williams Realty - Washington Township
Monthly Payment
- Principal & Interest $
- Property Taxes $
- Home Insurance $
- VA Funding Fee $

 New - 2 days ago