9 Darien Drive, West Long Branch, NJ 07764
- 4 beds |
- 3 baths |
- 2,766 sqft
 Single-Family Home
  Built in 1971
  0.34acre lot
 2 car garage
  $542/sqft
  Listed 4 months ago
Property Description
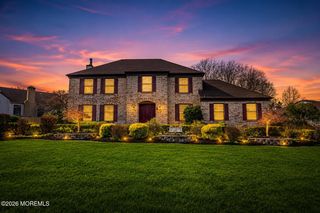
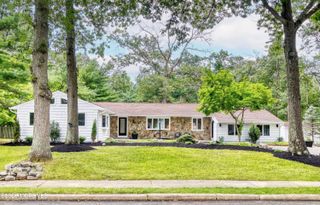
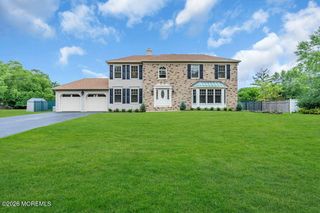
Set on a 100x150 lot on one of West Long Branch's most desirable streets, this spacious, light-filled home has real room to grow. A sunny, semi-open floor plan allows ample light to flow from the upper-level eat-in kitchen through generous living and dining rooms that can be easily expanded. Downstairs, the spacious family room is just as bright and airy. Decorative crown molding and programmable recessed lighting runs throughout. 4 well-proportioned bedrooms and three full baths give everyone space to spread out, while two flexible bonus rooms adapt to whatever you need-home office, guest suite, or playroom. One currently serves as a sound-treated music studio, the other as a home gym. Outside, the deep, professionally landscaped and fully fenced yard offers privacy, with a large patio and retractable awning opening to wide-open lawn -- room for a pool, a play area, and summer gatherings. An oversized 2-car garage with built-in storage and two separate attics keep everything organized. For buyers thinking long term, the lot and layout offer real expansion potential, with concept plans available -- a rare chance to add square footage and build lasting equity in a premier location. Ideally located just minutes from the beach, shopping, parks, and houses of worship, this home combines everyday comfort, standout flexibility, and one of the area's most sought-after addresses. Come see it -- then make it yours.
- Listing Status:
- Active
- Date Added:
- July 15, 2026
- Data Last Updated:
- August 9, 2026 at 7:38AM
- Listing Office:
- Cathy Ades Real Estate LLC : 732-413-0040
- Listing Agent:
- Catherine Ades : 732-413-0040
- MLS ID:
- 22607838
- Parking: Direct Access
- Roofing: Shingle
- General: 2
- Originating MLS: MOREMLS (Monmouth Ocean Regional REALTORS®)
- County: Monmouth
- Zoning: 53-00047-0000-00016
- Source: MOREMLS (Monmouth Ocean Regional REALTORS®)
This listing courtesy of Catherine Ades , Cathy Ades Real Estate LLC
Monthly Payment
- Principal & Interest $
- Property Taxes $
- Home Insurance $
- VA Funding Fee $

Location
Similar Listings Nearby