1 Highland Ave, West Milford Twp., NJ 07480
- 2 beds |
- 1 bath
 Single-Family Home
  Built in 1940
  3,920sqft lot
 —— car garage
  $——/sqft
  Listed 1 month ago
Property Description
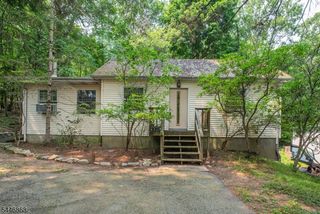
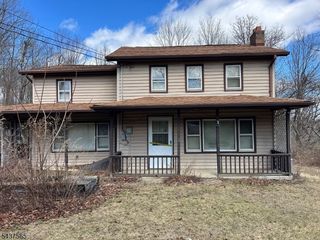
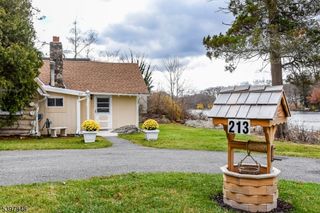
Tucked away on a private, tree-lined lot, this charming ranch offers the perfect blend of cozy character, flexible living space, and outdoor enjoyment.This 2-bedroom, 1-bath residence features an inviting open-concept layout with abundant natural light, hardwood-style flooring, and a spacious living and dining area centered around a classic brick fireplace. The functional kitchen offers ample cabinet and counter space and provides easy access to the backyard, making everyday living and entertaining a breeze.The finished lower level adds valuable flex space ideal for a family room, home office, gym, or recreation area, along with a dedicated laundry area and additional storage. Outside, enjoy a large deck overlooking the fenced backyard surrounded by mature trees, creating a private setting for relaxing, gardening, or hosting gatherings. A storage shed and off-street parking add to the home's practicality.Situated near local lakes, parks, hiking trails, shopping, dining, and major commuter routes. Conveniently located with easy access to Route 23 and nearby amenities while still enjoying the peaceful surroundings that make West Milford so desirable.
- Listing Status:
- Active
- Date Added:
- June 27, 2026
- Data Last Updated:
- July 29, 2026 at 8:40PM
- Listing Office:
- BLUE FLAGS REALTY LLC : 973-358-5132
- MLS ID:
- 4035999
- General: Vinyl SidingDeckStorage Shed
- Style: Ranch
- Parking: Parking spaces: 1
- Roofing: Asphalt Shingle
- County: Passaic
- Driveway: 1 Car Width
- Zoning: 2515-13810-0000-00003-0000-
- Utilities: ElectricGas-Propane
- Water: Well
- Sewer: Septic
This listing courtesy of BLUE FLAGS REALTY LLC
Monthly Payment
- Principal & Interest $
- Property Taxes $
- Home Insurance $
- VA Funding Fee $