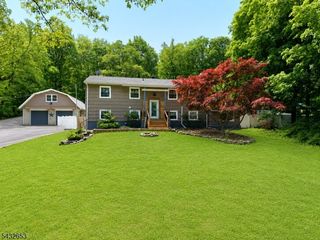
19 Rabbit Run Dr, West Milford Twp., NJ 07435
- 3 beds |
- 2 baths
 Single-Family Home
  Built in 1971
  1.08acre lot
 2 car garage
  $——/sqft
  Listed 4 days ago
Property Description
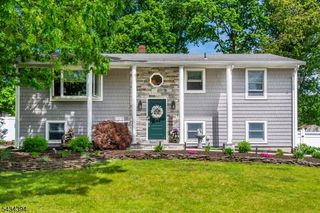
Tucked away on a picturesque 1-acre plus property surrounded by nature, this beautiful over sized custom bi-level home offers the perfect blend of privacy, comfort, and space. Enclave of Hi-Lo Acres is surrounded by watershed property. Guaranteed long term privacy. Featuring 3 bedroom septic, but, possibly 4 bedrooms, 2 1/2 bath, an inviting eat-in kitchen, spacious living room, and formal dining room, this home is ideal for everyday living and entertaining alike. The kitchen appliances are all updated, refrigerator, dishwasher, microwave, and amazing double oven. Counter tops are granite. The finished basement provides additional living space perfect for a family room, home office, gym, or recreation area. Sliders that are located in the kitchen and Dining room that allow you access to the Redwood Deck. Full house generator, central air conditioning, 5 zone heat system, New roof, Wood floors through out upstairs, the basement has wall to wall carpeting. The Roof and siding were updated in 2021. A 2-car garage adds convenience and ample storage. Enjoy peaceful surroundings, mature landscaping, and the beauty of a natural setting while still being close to local amenities. Driveway has multiple parking at the top with an area to turn around car. Access to the inside of the home through the front door or through the garage area. Utility area located off of the garage.This home is both located in West Milford, and Newfoundland area. NYbus and Rt 23 are in close proximity.
- Listing Status:
- Active
- Date Added:
- May 30, 2026
- Data Last Updated:
- May 31, 2026 at 6:40AM
- Listing Office:
- KELLER WILLIAMS PROSPERITY REALTY : 973-696-0077
- MLS ID:
- 4030359
- General: Vinyl SidingDeckStorm Door(s)Thermal Windows/DoorsWorkshop
- Style: Bi-Level
- Parking: Parking spaces: 5
- Roofing: Asphalt Shingle
- County: Passaic
- Driveway: 2 Car WidthAdditional ParkingBlacktop
- Zoning: Single2515-15301-0000-00005-0000-
- Utilities: ElectricGas-Propane
- Water: Well
- Sewer: SepticSeptic 3 Bedroom Town Verified
This listing courtesy of KELLER WILLIAMS PROSPERITY REALTY
Monthly Payment
- Principal & Interest $
- Property Taxes $
- Home Insurance $
- VA Funding Fee $

 New - 3 days ago