6 Christine Ct, West Milford Twp., NJ 07480
- 5 beds |
- 4 baths
 Single-Family Home
 Built in 2008
 1.86acre lot
 3 car garage
 $——/sqft
 Listed 1 month ago
Property Description
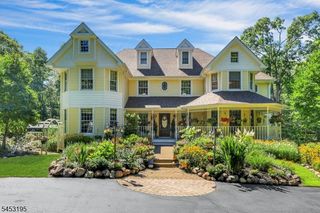
Welcome To This Beautiful 5 Bedroom, 4 Bath Colonial That Offers The Space, Privacy, And Amenities You've Been Searching For, All On Nearly 2 Acres. A Wrap-Around Porch, Framed By Seasonal Blooms, Leads You Into The Grand Two-Story Foyer And Its Gracious Floor Plan. The Gourmet Eat-In Kitchen Showcases KitchenAid Stainless Appliances Featuring A 6-Burner Cooktop, Wall Oven, Warming Drawer, Built-In Miele Coffee System, And A Custom Desk Area. Sliders Open To The Deck Overlooking The Fenced Backyard Retreat With A Heated Saltwater Pool That Has A Padded Wading/Sun Shelf. The Adjoining Living Room Features A Stone-Faced Gas Fireplace, While The Remaining Main Level Also Offers An Office/Den, Formal Dining Room, A First Floor Bedroom, A Full Bath, And Laundry Room. Hardwood Floors Flow Throughout The Second Floor, While The Primary Suite Impresses With Grand Double Doors, Two Walk-In Closets, And An Ensuite Bath With Jetted Tub, Oversized Stall Shower, And Window Bench Seating. All Bedrooms On The First And Second Floors Feature Double Closets. The Lower Level Includes A Spacious Recreation Room, Another Full Bath, And A Utility Room Currently Used As A Home Gym. A 3-Car Garage With 9-Foot Doors Accommodates A Wide Range Of Vehicles. Just Minutes From Town Center & Route 23 For Commuters, And Close To Hudson Valley Orchards, Wineries, And Mountain Creek Skiing, This Home Has It All! Schedule Your Showing Today!
- Listing Status:
- Active
- Date Added:
- October 24, 2026
- Data Last Updated:
- November 19, 2026 at 6:42AM
- Listing Office:
- WERNER REALTY : 973-657-9222
- MLS ID:
- 4059856
- General: Vinyl SidingDeckMetal FenceOpen Porch(es)PatioUnderground Lawn Sprinkler
- Style: Colonial
- Pool: HeatedIn-Ground PoolLiner
- Roofing: Asphalt Shingle
- County: Passaic
- Driveway: 2 Car WidthDriveway-ExclusiveOff-Street Parking
- Zoning: 2515-09801-0000-00028-0001-
- Utilities: ElectricGas-Natural
- Water: PrivateWell
- Sewer: Septic 5+ Bedroom Town Verified
This listing courtesy of WERNER REALTY
Monthly Payment
- Principal & Interest $
- Property Taxes $
- Home Insurance $
- VA Funding Fee $