9 Albert St, West Milford Twp., NJ 07480
- 3 beds |
- 2 baths
 Single-Family Home
  Built in 1952
  10,454sqft lot
 1 car garage
  $——/sqft
  Listed 2 days ago
Property Description
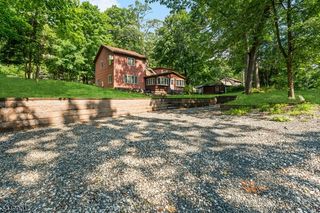
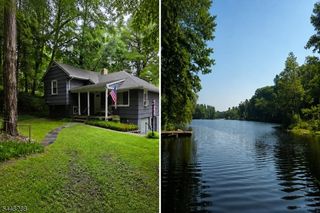
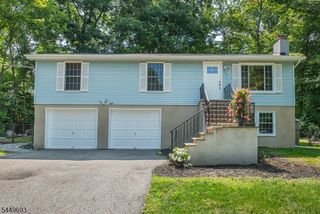
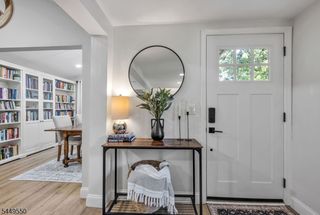
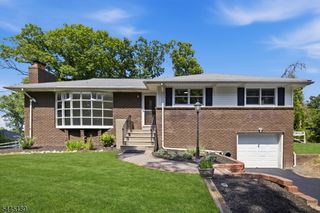
Welcome to this beautifully maintained 3 bedroom, 2 bath raised ranch set on a quiet, charming street in Lower West Milford that offers a private and tucked-away feel, yet remains close to shopping and the center of town. This home combines comfort, space, and privacy in a truly desirable location. The main level features 3 bedrooms, 1 full bath, large kitchen with a breakfast bar that opens seamlessly to the dining area and living room, creating a warm and inviting layout perfect for everyday living and entertaining. Two fireplaces add charm and coziness throughout the home. The walk-out lower level offers incredible versatility and is currently being used as a spacious primary suite and spacious full bath! This level also includes a large family room with fireplace, French doors leading outside, and plenty of storage space. Step outside to enjoy the beautiful fenced-in backyard, complete with a separate fenced dog run area, storage shed, and a side patio that offers a peaceful and relaxing setting perfect for unwinding or enjoying quiet mornings and evenings outdoors. A detached garage and the home's picturesque surroundings further enhance the appeal, making this property feel like a private retreat while still being conveniently located near everyday amenities. Don't miss the opportunity to make this home your own.
- Listing Status:
- Active
- Data Last Updated:
- August 9, 2026 at 2:42AM
- Listing Office:
- REALTY EXECUTIVES EXCEPTIONAL : 973-838-6990
- MLS ID:
- 4045477
- General: Vinyl SidingMetal FenceOpen Porch(es)PatioStorage ShedStorm Door(s)Storm Window(s)
- Style: Raised Ranch
- Parking: Parking spaces: 2
- Roofing: Asphalt Shingle
- County: Passaic
- Driveway: Blacktop
- Zoning: 2515-06101-0000-00011-0000-
- Utilities: Electric
- Water: Well
- Sewer: Septic
This listing courtesy of REALTY EXECUTIVES EXCEPTIONAL
Monthly Payment
- Principal & Interest $
- Property Taxes $
- Home Insurance $
- VA Funding Fee $