1779 Macopin Rd, West Milford Twp., NJ 07480
- 4 beds |
- 3 baths
 Single-Family Home
  Built in 2026
  0.54acre lot
 2 car garage
  $——/sqft
  Listed 29 days ago
Property Description
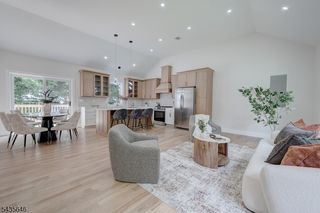
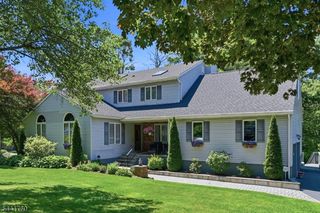
PUBLIC WATER, PUBLIC SEWER, NATURAL GAS. Brand-new 2026 Colonial showcasing premium craftsmanship. This stunning home features an open floor plan with a dramatic two-story foyer, 9-ft ceilings on the first floor, porcelain tile, 3 -inch oak hardwood flooring, and solid-core Shaker interior doors. The designer Shaker kitchen features premium cabinetry, quartz countertops, a center island with breakfast bar, and a breakfast nook with deck access overlooking the private wooded backyard. The family room offers a gas fireplace with an oak mantel, while Anderson windows fill the home with natural light. Upstairs, the luxurious primary suite features a walk-in closet and spa-like bath with a soaking tub, plus three additional spacious bedrooms, all with ceiling fans. The finished walkout lower level offers exceptional flexibility with a large recreation room, full bath, and fifth bedroom or home office with a proper egress window. Step outside to the covered waterproof patio and enjoy the oversized, heated, insulated two-car garage with an unobstructed interior. Built by an established local builder known for quality craftsmanship, this home also features an Atlas architectural shingle roof, Azek trim, Trex front porch, gutter guards, pull-down attic storage, multi-zone HVAC, and a 10-year homeowner's warranty. A rare opportunity to own a thoughtfully built new home offering modern comfort, timeless design, and the confidence of brand-new construction in desirable West Milford.
- Listing Status:
- Active
- Data Last Updated:
- July 29, 2026 at 5:41AM
- Listing Office:
- KELLER WILLIAMS PROSPERITY REALTY : 973-696-0077
- MLS ID:
- 4037688
- General: StoneVinyl SidingDeckPatio
- Style: Colonial
- Roofing: Asphalt Shingle
- County: Passaic
- Driveway: Blacktop
- Zoning: 2515-08301-0000-00003-0005-
- Utilities: ElectricGas-Natural
- Water: Public Water
- Sewer: Public Sewer
This listing courtesy of KELLER WILLIAMS PROSPERITY REALTY
Monthly Payment
- Principal & Interest $
- Property Taxes $
- Home Insurance $
- VA Funding Fee $