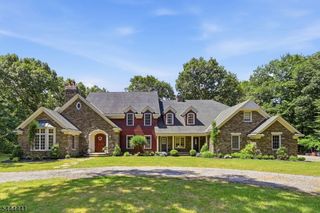
193 Long Pond Rd, West Milford Twp., NJ 07421
- 4 beds |
- 4 baths
 Single-Family Home
  Built in 1926
  0.6acre lot
 2 car garage
  $——/sqft
  Listed 2 months ago
Property Description
Welcome to this stunning Awosting custom home! Located across from beautiful Greenwood Lake, this home offers the perfect blend of luxury, character and year-round recreation. Featuring 4 spacious bedrooms and 4 full bathrooms, this exceptional residence is filled with distinctive architectural details designed for both comfortable living and effortless entertaining. From the moment you enter, you'll be captivated by the gleaming hardwood floors, custom trim work, intricate ceiling details and original stained-glass windows that add timeless charm. Two impressive fieldstone fireplaces serve as striking focal points, creating warmth and ambiance in the living spaces. The spectacular great room, complete with a wet bar and full bath, is the perfect space for hosting gatherings of any size. Thoughtfully designed for entertaining, the home seamlessly blends elegant craftsmanship with modern convenience. Step outside to your own private retreat featuring a saltwater pool and spacious outdoor entertaining areas. Ready to enjoy the lake? Go across the street to your private dock for easy access to all the boating, fishing, kayaking and waterfront enjoyment that Greenwood Lake has to offer. Whether you're seeking a full-time residence or the ultimate weekend getaway, this one-of-a-kind custom home offers an exceptional lifestyle in a sought-after lake community. A rare opportunity to own a distinctive property where craftsmanship, comfort and lake living come together beautifully.
- Listing Status:
- Active
- Data Last Updated:
- August 9, 2026 at 2:42AM
- Listing Office:
- WEICHERT REALTORS : 973-696-6660
- MLS ID:
- 4033543
- General: Vinyl SidingDockDogRunOpenPrchOutBld/sPatioFencVnyl
- Style: Custom Home
- Pool: HeatedIn-Ground Pool
- Roofing: Asphalt Shingle
- HOA Amenities: Maintenance-Common Area1615.0Annually
- County: Passaic
- Driveway: 2 Car WidthBlacktop
- Zoning: 2515-04008-0000-00001-0000-
- Utilities: ElectricGas-Propane
- Water: Public Water
- Sewer: Public Sewer
- Exclusions: Bose sound bar in 1st floor bedroom
This listing courtesy of WEICHERT REALTORS
Monthly Payment
- Principal & Interest $
- Property Taxes $
- Home Insurance $
- VA Funding Fee $