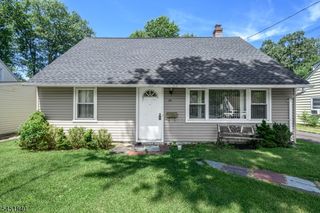
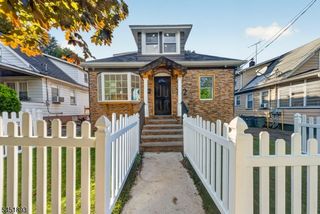
1 Lorelei Rd, West Orange Twp., NJ 07052
- 4 beds |
- 1 bath
 Single-Family Home
  Built in 1954
  7,405sqft lot
 1 car garage
  $——/sqft
  Listed 5 days ago
Property Description
Welcome to 1 Lorelei Rd, a beautifully renovated Cape Cod offering modern updates, timeless charm, and a functional layout in desirable West Orange. This inviting home features four spacious bedrooms and one beautifully updated full bathroom, beginning with a bright living room, a formal dining room, and a beautifully designed galley-style kitchen complete with a breakfast bar, making it perfect for everyday living and entertaining. The first floor offers two bedrooms and the main full bathroom, while the second floor features two additional bedrooms, including a spacious primary bedroom with its own sitting room, creating the perfect private retreat. A finished basement with a walkout entrance provides valuable additional living space, along with a laundry area and direct garage access for added convenience. Additional highlights include an attached one-car garage, a two-car-wide driveway, a private patio, and a desirable corner lot. With its thoughtful renovations, versatile layout, and move-in-ready condition, this home is a fantastic opportunity. Grab it before it's gone!
- Listing Status:
- Active
- Data Last Updated:
- August 9, 2026 at 1:41AM
- Listing Office:
- KELLER WILLIAMS MID-TOWN DIRECT : 973-762-5400
- MLS ID:
- 4044870
- General: Aluminum SidingPatio
- Style: Cape Cod
- Parking: Parking spaces: 2
- Roofing: Asphalt Shingle
- County: Essex
- Driveway: 2 Car Width
- Zoning: 1622-00172-0002-00008-0000-
- Utilities: ElectricGas-Natural
- Water: Public Water
- Sewer: Public Sewer
This listing courtesy of KELLER WILLIAMS MID-TOWN DIRECT
Monthly Payment
- Principal & Interest $
- Property Taxes $
- Home Insurance $
- VA Funding Fee $

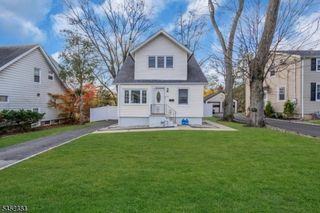
 New - 1 day ago