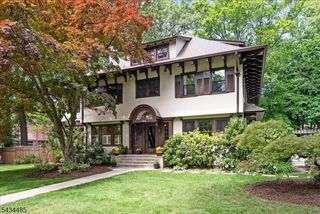
100 Gregory Ave, West Orange Twp., NJ 07052
- 6 beds |
- 4 baths
 Single-Family Home
  Built in 1936
  —— sqft lot
  2 car garage
  $——/sqft
  Listed 10 days ago
Property Description
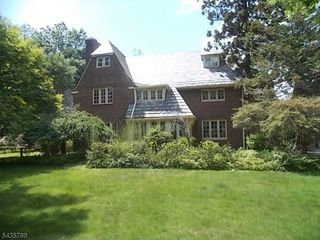
History & modern amenities meet in the picture-perfect Bamberger Estate, a luxurious English Tudor nestled among established landscaping on 1.7 acres & boasting all new construction interiors. Custom built for Louis Bamberger, founder of Bamberger's department stores and sponsor of Albert Einstein's entry into the United States, this bright, light, and airy 6 bed, 4.5 bath fully renovated high-efficiency home is brimming with modern conveniences, incl 5-system central air/heat, new Anderson windows, & Nest Smart home. Expansive 1st floor offers a formal living room w/stunning fireplace, formal dining room, grand foyer, music room, mudroom, & powder room. Windows & French doors overlook the patios, deck, & inground pool w/pergola and lounge areas. The custom chef's kitchen is the home's heart, w/double-size fridge, Wolf range, center island with quartz counters, and walk-in pantry. Grand front staircase or back stairs provide easy access to the 2nd floor, w/magnificent primary suite offering en suite bath w/shower and soaking tub; luxurious walk-in closet; and your very own fireplace " a retreat in every sense! There are 2 add'l large bedrooms w/shared bath, spacious family room, & laundry. The 3rd floor offers 2 more bedrooms, full bath and tons of storage. Finished lower level incl access to attached 2-car garage, separate entrance, gaming room, gym, storage, laundry, & au pair suite w/walk in closet & full bath. Own a piece of New Jersey history!
- Listing Status:
- Active
- Date Added:
- May 31, 2026
- Data Last Updated:
- May 31, 2026 at 4:40PM
- Listing Office:
- WEICHERT REALTORS : 973-376-4545
- MLS ID:
- 4029257
- General: StoneStuccoWoodDeckMetal FencePatio
- Style: TudorCustom Home
- Pool: In-Ground Pool
- Parking: Parking spaces: 20
- Roofing: Slate
- County: Essex
- Driveway: BlacktopCircular
- Zoning: residential1622-00079-0000-00033-0000-
- Utilities: ElectricGas-Natural
- Water: Public Water
- Sewer: Public Sewer
This listing courtesy of WEICHERT REALTORS
Monthly Payment
- Principal & Interest $
- Property Taxes $
- Home Insurance $
- VA Funding Fee $

 New - 1 day ago