1048 Smith Manor Blvd, West Orange Twp., NJ 07052
- 3 beds |
- 2 baths
 Condominium
  Built in 1999
  —— sqft lot
  2 car garage
  $——/sqft
  Listed 14 days ago
Property Description
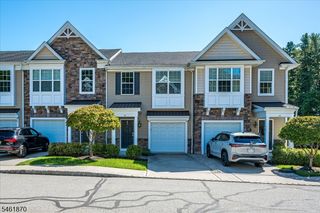
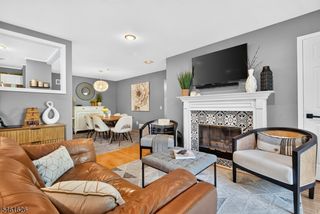
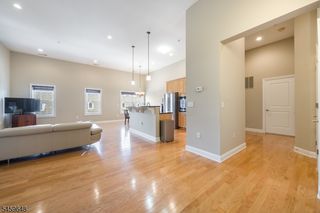
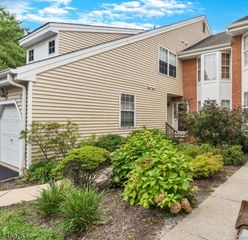
1048 Smith Manor Blvd at The Villas at Crown View, a 24/7 gated community, offers townhome convenience with the privacy of a detached home. The main level welcomes you with both formal and casual living spaces, the latter anchored by a cozy gas fireplace, along with flexible dining options for everyday meals or entertaining, coat closet, and a powder bath. The updated kitchen offers plenty of cabinet space, and sliding doors off the kitchen open to an expansive deck, ideal for dining al fresco, lounging, and gathering. Upstairs, the exceptionally spacious primary suite is a true retreat, easily fitting a king-sized bed, and featuring a private jetted bath and two walk-in closets for effortless organization. Two additional bedrooms and a full bath complete the level, along with the convenience of second-floor laundry. A dedicated office on the landing, complete with built-in shelving and organization, makes working from home a pleasure. The fully finished basement offers incredible versatility, too, where you can envision a home gym, rec room, or media space, along with a built-in bar, and storage. Rounding out the package is a massive attached two-car garage. Enjoy resort-style amenities including a pool, fitness center, tennis & pickleball courts, playground, gazebo, walking paths, and lake. Ideally situated near Montclair and West Orange, with easy access to shopping, dining, parks, highways, and NYC transit - with jitney and school buses right at the community entry!
- Listing Status:
- Active
- Data Last Updated:
- September 23, 2026 at 1:43AM
- Listing Office:
- KELLER WILLIAMS REALTY : 908-273-2991
- MLS ID:
- 4051559
- General: BrickVinyl SidingBarbequeCurbsDeckGazeboSidewalkTennis
- Style: Townhouse-End UnitMulti Floor Unit
- Pool: Association Pool
- Roofing: Asphalt Shingle
- HOA Amenities: ClubHousExerciseJogPathMulSportPoolOtdrTennisMaintenance-Common AreaSnow Removal485.0Monthly
- County: Essex
- Driveway: 2 Car WidthBlacktopDriveway-Exclusive
- Zoning: 1622-00109-0000-00001-0001-C0025
- Utilities: ElectricGas-Natural
- Water: Public Water
- Sewer: Public Sewer
- Exclusions: None
This listing courtesy of KELLER WILLIAMS REALTY
Monthly Payment
- Principal & Interest $
- Property Taxes $
- Home Insurance $
- VA Funding Fee $