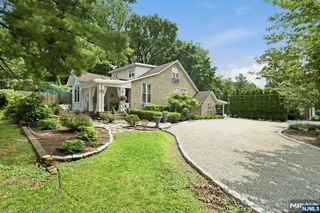
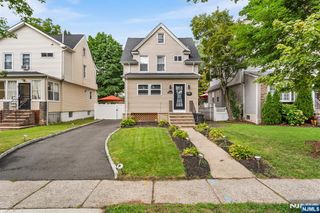
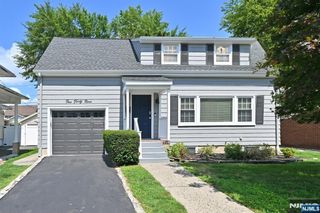
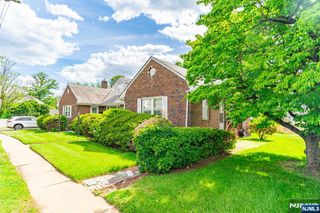
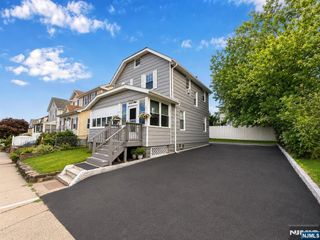
19 Glenview Drive, West Orange, NJ 07052
- 3 beds |
- 1 bath
 Single-Family Home
  Built in ——
  —— sqft lot
  1 car garage
  $——/sqft
  Listed 1 month ago
Property Description
Welcome to 19 Glenview Drive, a charming Cape Cod located on a quiet dead-end street in the highly sought-after St. Cloud section of West Orange, bordering Livingston. This move-in-ready home offers the perfect combination of comfort, convenience, and outdoor living. The private, fully fenced backyard is an entertainer's dream, spacious patio, and expansive decks ideal for summer gatherings and relaxing evenings. Inside, hardwood floors flow throughout the main level, while the updated eat-in kitchen boasts Quartz countertops and stainless steel KitchenAid appliances. The flexible floor plan includes a convenient first-floor bedroom and two generously sized upstairs bedrooms. The home is equipped with forced hot air heating and central air conditioning, providing year-round comfort. Plumbing is already in place for a potential second bathroom on the upper level. The finished walkout basement provides additional living space, direct backyard access, and abundant storage with an extensive crawl space. Ideally situated near South Mountain Reservation, outdoor enthusiasts will enjoy easy access to hiking, biking, and nature trails. Commuters will appreciate the short walk to NYC bus transportation, and school bus pickup is conveniently located across the street. Enjoy the peaceful setting of a quiet neighborhood while remaining close to shopping, dining, parks, major highways, and everything West Orange has to offer.
- Listing Status:
- Pending
- Date Added:
- June 23, 2026
- Data Last Updated:
- August 9, 2026 at 7:59AM
- Listing Office:
- Keller Williams Realty Metropolitan : 973-539-1120
- Listing Agent:
- Nicole Haslett : 908-887-0862
- MLS ID:
- 26023483

- Rooms: 6
- Basement: CrawlspaceGrd Lv AccesPrt Finished
- A/C: Central Air
- Heating: GasHot AirMulti-ZoneOther Fuel Source/See Rmk
- Fireplace: Fireplace
- Pool: None
- Parking: Attached
- County: ESSEX
- View: EastNorthView
- Ownership: Private
This listing courtesy of Nicole Haslett , Keller Williams Realty Metropolitan
Monthly Payment
- Principal & Interest $
- Property Taxes $
- Home Insurance $
- VA Funding Fee $

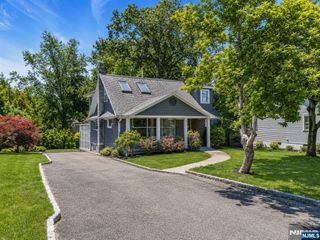
 New - 3 days ago