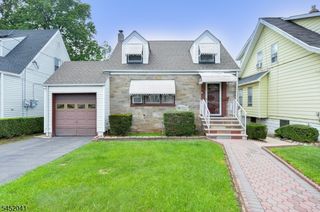
21 Birch St, West Orange Twp., NJ 07052
- 4 beds |
- 2 baths
 Single-Family Home
  Built in 1920
  5,663sqft lot
 2 car garage
  $——/sqft
  Listed 1 month ago
Property Description
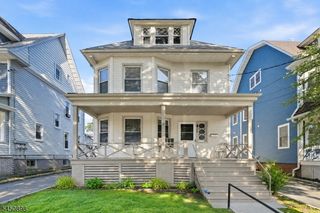
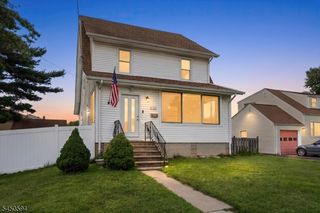
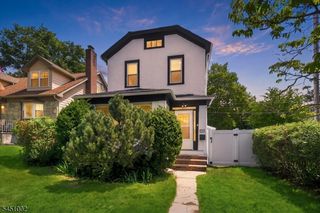
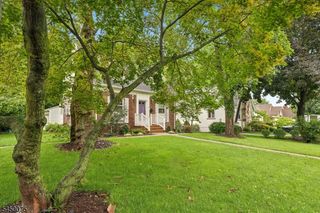
Perfectly blending classic Colonial charm with modern comfort, this beautifully maintained 4 Bd, 2.5 Bth home offers the ideal combination of warmth, functionality, and convenience. Natural oak hardwood floors, a soft neutral palette, and oversized windows fill the home with warmth and natural light, creating an inviting atmosphere throughout. The flow btw the LR and DR provides an ideal setting for entertaining, while the kitchen offers easy access to outdoor living. Upstairs, the spacious primary BR features its own bath complemented by 3 additional bedrooms and a FB. The finished lower level offers flexible space ideal for playroom, home office, or fitness area. Step outside to your charming patio draped with mature grapevines and yard and create the perfect setting for outdoor dining, entertaining, or simply relaxing. Nestled on a quiet, tree lined street, this home is just minutes from Hazel Avenue Elementary School, Eagle Rock Reservation, Degnan Park, Essex Green Shopping Center, Whole Foods Market, and a variety of local restaurants, caf s, and everyday conveniences. Commuters will appreciate the complimentary West Orange Jitney, with a stop just around the corner at Wellington Avenue and Birch Street, providing easy access to the Midtown Direct train to New York City, as well as nearby major highways. Offering timeless charm, flexible living spaces, and an exceptional location, 21 Birch Street presents a wonderful opportunity to enjoy the very best of West Orange.
- Listing Status:
- Pending
- Date Added:
- July 9, 2026
- Data Last Updated:
- August 9, 2026 at 6:40AM
- Listing Office:
- THE AGENCY ONE ROCK : 201-547-1500
- MLS ID:
- 4039588
- Kitchen: See Remarks
- Appliances: Cooktop - GasDishwasherDryerRefrigeratorWasher
- Basement: Finished
- Flooring: Wood
- A/C: Wall A/C Unit(s)
- Heating: Multi-ZoneSee RemarksGas-Natural
- Fireplace: Fireplaces: 0
- Disability Feature: None
- General: BrickVinyl SidingPatio
- Style: Colonial
- Parking: Parking spaces: 2
- Roofing: Composition Shingle
- County: Essex
- Driveway: 2 Car Width
- Zoning: 1622-00035-0000-00019-0000-
- Utilities: Gas-Natural
- Water: Public Water
- Sewer: Public Sewer
This listing courtesy of THE AGENCY ONE ROCK
Monthly Payment
- Principal & Interest $
- Property Taxes $
- Home Insurance $
- VA Funding Fee $

 New - 1 day ago