228 Clarken Dr, West Orange Twp., NJ 07052
- 2 beds |
- 2 baths
 Condominium
 Built in 1993
 —— sqft lot
 2 car garage
 $——/sqft
 Listed 5 days ago
Property Description
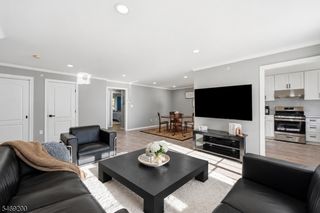
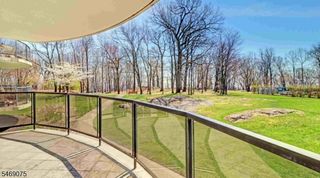
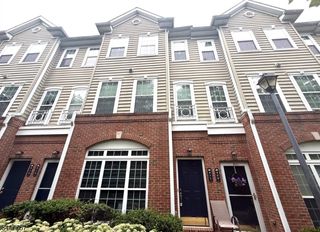
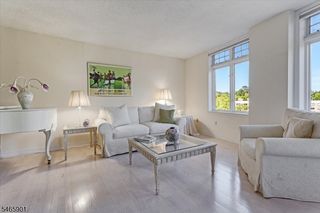
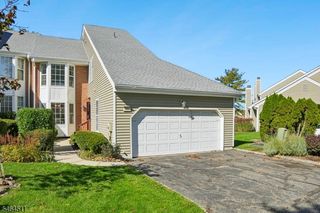
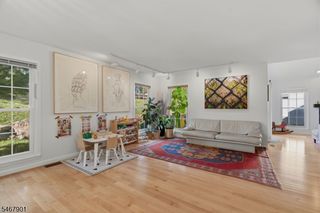
Welcome to 228 Clarken Drive, a beautifully maintained end-unit Ascot model townhome in the desirable Crystal Woods community. Offering over 1,900 square feet of sun-filled living space, this inviting home features a thoughtfully designed layout with generously proportioned rooms and an abundance of natural light. The kitchen opens to a comfortable family room featuring a fireplace and custom built-ins. Spacious living and dining areas are framed by windows, creating an ideal setting for everyday living and entertaining. Two recently redone decks, including an oversized deck, extend the living space outdoors and offer wonderful opportunities for dining and relaxation. Woods floors on both levels. Upstairs, the expansive Primary Suite features vaulted ceilings, a walk-in closet, and an en-suite bath with double vanities, tub and walk in shower. A hall bathroom with skylight and conveniently located laundry complete this level. The lower level provides flexible space for a home office or den, along with direct access to the attached two-car garage. Residents of Crystal Woods enjoy community amenities including an outdoor pool, tennis courts, and playground. Low HOA. Ideally situated with convenient access to New York City, shopping (Whole Foods, Target), dining, and everyday conveniences. Close to all major highways and a short distance from vibrant downtown Montclair and South Orange.
- Listing Status:
- Active
- Data Last Updated:
- October 26, 2026 at 4:40AM
- Listing Office:
- WEICHERT REALTORS : 973-994-4884
- MLS ID:
- 4060219
- General: Vinyl SidingDeck
- Style: Townhouse-End UnitMulti Floor Unit
- Parking: Parking spaces: 2
- Roofing: Asphalt Shingle
- HOA Amenities: PlaygroundPool-OutdoorTennis CourtsMaintenance-Common AreaMaintenance-ExteriorSnow RemovalTrash Collection543.0Monthly
- County: Essex
- Driveway: 2 Car WidthAdditional Parking
- Zoning: 1622-00155-0022-00042-0001-C0004
- Utilities: All UndergroundGas-Natural
- Water: Public Water
- Sewer: Public Sewer
This listing courtesy of WEICHERT REALTORS
Monthly Payment
- Principal & Interest $
- Property Taxes $
- Home Insurance $
- VA Funding Fee $