3 Fowler Dr, West Orange Twp., NJ 07052
- 3 beds |
- 2 baths
 Condominium
  Built in 1989
  —— sqft lot
  1 car garage
  $——/sqft
  Listed 10 days ago
Property Description
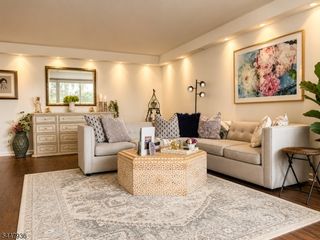
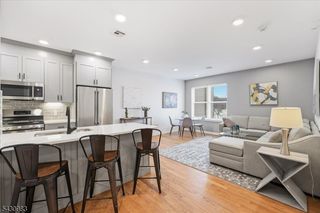
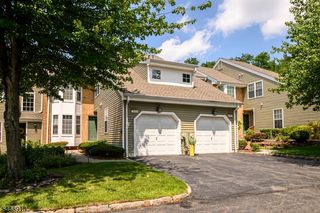
Experience the perfect blend of luxury, comfort, and convenience in this well maintained and updated Glen Eagle style townhome in the West Essex Highlands. Offering a low-maintenance lifestyle paired with modern amenities, this sophisticated 3-bedroom, 2.5-bathroom home is designed for effortless living and entertaining. The bright, open-concept main level invites you in with warm hardwood floors, vaulted ceilings, skylights, and a cozy wood-burning fireplace. Flow seamlessly into the sun-drenched eat-in kitchen, featuring classic shaker-style cabinetry and ss appliances with sliders opening directly to your front porch. For more outdoor space, step through the separate dining area onto the newly built back deck to enjoy your morning coffee and summer BBQs. Thoughtfully designed across a unique multi-level layout, the home offers excellent privacy. The first of 3 bedrooms sits just a half-flight up from the main level. The third level features 2 generously sized bedrooms, and 2 full baths. The primary bedroom has its own private loft-style living suite, a generous walk-in closet, and a luxurious ensuite bathroom complete with a double vanity, deep soaking tub, and a separate glass-enclosed shower. The basement is fully finished and currently being used as an office and recreation room. 1-car attached garage provides convenient direct access into the home. Close proximity to local shopping, dining, and major highways. Jitney service offers easy access to NYC bound trains.
- Listing Status:
- Active
- Date Added:
- July 23, 2026
- Data Last Updated:
- July 28, 2026 at 3:42PM
- Listing Office:
- KELLER WILLIAMS MID-TOWN DIRECT : 973-762-5400
- MLS ID:
- 4041603
- General: StoneVinyl SidingBarbequeDeckPatioStorm Door(s)Thermal Windows/Doors
- Style: Townhouse-InteriorMulti Floor Unit
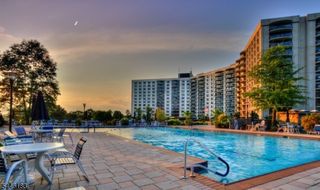
- Pool: Association Pool
- Parking: Parking spaces: 1
- Roofing: Asphalt Shingle
- HOA Amenities: Club HousePlaygroundPool-OutdoorTennis CourtsMaintenance-Common AreaMaintenance-ExteriorSnow Removal688.0Monthly
- County: Essex
- Driveway: 1 Car WidthAdditional ParkingBlacktop
- Zoning: Residential1622-00178-0001-00001-0001-C0172
- Utilities: All UndergroundElectricGas-Natural
- Water: Public WaterWater Charge Extra
- Sewer: Public SewerSewer Charge Extra
This listing courtesy of KELLER WILLIAMS MID-TOWN DIRECT
Monthly Payment
- Principal & Interest $
- Property Taxes $
- Home Insurance $
- VA Funding Fee $

 New - 1 day ago