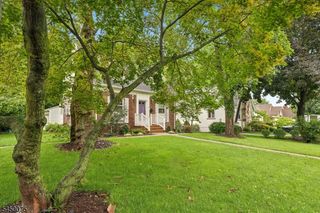
44 Sunnyside Rd, West Orange Twp., NJ 07052
- 4 beds |
- 2 baths
 Single-Family Home
  Built in 1950
  5,227sqft lot
 1 car garage
  $——/sqft
  Listed 13 days ago
Property Description
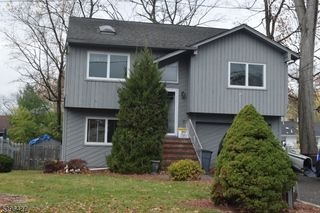
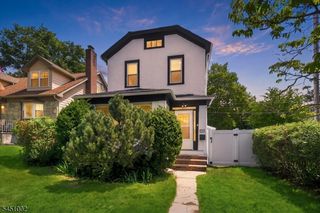
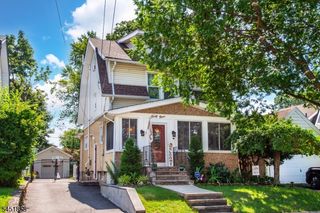
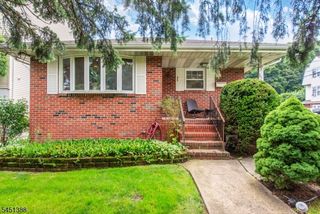
Welcome to 44 Sunnyside Drive, West Orange! This beautifully maintained Cape Cod offers the perfect blend of timeless charm and modern convenience. Featuring 4 bedrooms, 2 full bathrooms, and a finished basement, this move-in ready home offers comfortable living with plenty of space for today's lifestyle. Step inside to a bright and inviting living room featuring gleaming hardwood floors, recessed lighting, and oversized windows that fill the home with natural light. The eat-in kitchen boasts granite countertops, stainless steel appliances, custom wood cabinetry, and abundant cabinet space. Just beyond the kitchen, sliding glass doors open to a spacious rear deck overlooking a private backyard, perfect for entertaining, outdoor dining, or simply relaxing. The home offers generously sized bedrooms, including an oversized second-floor primary bedroom with ample closet space. The finished basement provides versatile living space ideal for a family room, home office, fitness area, playroom, or media room. Additional highlights include hardwood flooring throughout much of the home, an attached one-car garage, and a two-car driveway that accommodates up to four vehicles. Conveniently located near parks, shopping, restaurants, schools, houses of worship, major highways, and NYC transportation, this exceptional home combines comfort, convenience, and value.
- Listing Status:
- Active
- Date Added:
- August 1, 2026
- Data Last Updated:
- August 9, 2026 at 6:40AM
- Listing Office:
- GOLD STANDARD REALTY : 908-344-3518
- MLS ID:
- 4043156
- General: Aluminum SidingDeck
- Style: Cape Cod
- Parking: Parking spaces: 4
- Roofing: Asphalt Shingle
- County: Essex
- Driveway: 2 Car Width
- Zoning: 1622-00175-0022-00007-0000-
- Utilities: Gas-Natural
- Water: Public Water
- Sewer: Public Sewer
This listing courtesy of GOLD STANDARD REALTY
Monthly Payment
- Principal & Interest $
- Property Taxes $
- Home Insurance $
- VA Funding Fee $

 New - 1 day ago