49 Crestmont Rd, West Orange Twp., NJ 07052
- 3 beds |
- 1 bath
 Single-Family Home
  Built in 1958
  10,019sqft lot
 1 car garage
  $——/sqft
  Listed 11 days ago
Property Description
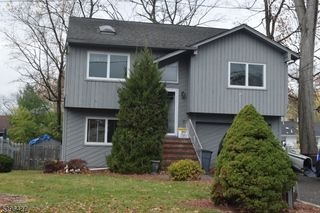
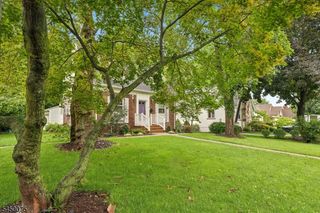
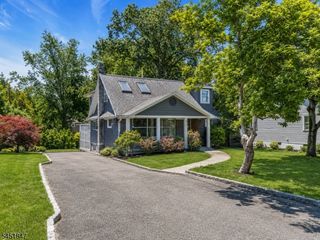
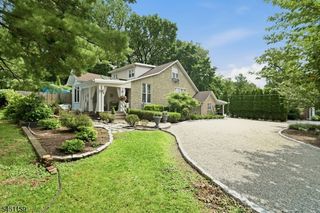
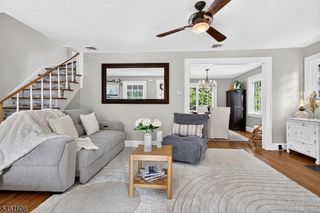
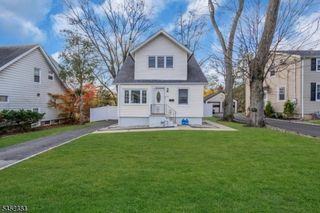
Move right into this beautifully maintained home nestled on a quiet and beloved street in West Orange. This open and airy gem is where charm meets convenience - it offers the space you crave to spread out and breathe. From the moment you enter, you'll fall in love with the updated touches, and the sun-drenched layout. The kitchen is classically beautiful and flows perfectly from the dining room to the living room. Downstairs has incredible space - the den is a great room to relax or play, and the home office could also flex into a creative studio, or a guest retreat just steps from the updated half bath. Upstairs, each bedroom is generously sized, and the large main bath is beautifully updated. Storage abounds with oversized closets, two attic spaces, a partially finished basement, extensive garage shelving, and a storage shed. Step out from the family room to a large backyard oasis - fully fenced and made for entertaining & summer nights under the stars. With central air and forced hot air, this home has the modern amenities you need, all wrapped in timeless style. Enjoy this peaceful, friendly neighborhood just minutes from multiple parks, schools, restaurants, houses of worship, shopping and close to NYC transit. A wonderful opportunity to enjoy move-in-ready living with an easy commute and every convenience close by!
- Listing Status:
- Active
- Data Last Updated:
- August 9, 2026 at 6:40AM
- Listing Office:
- KELLER WILLIAMS REALTY : 908-273-2991
- MLS ID:
- 4043625
- General: Vinyl SidingPatioPrivacy Fence
- Style: Split Level
- Parking: Parking spaces: 4
- Roofing: Asphalt Shingle
- County: Essex
- Driveway: 2 Car Width
- Zoning: 1622-00173-0004-00043-0000-
- Utilities: ElectricGas-Natural
- Water: Public Water
- Sewer: Public Sewer
- Exclusions: Basement Refrigerator
This listing courtesy of KELLER WILLIAMS REALTY
Monthly Payment
- Principal & Interest $
- Property Taxes $
- Home Insurance $
- VA Funding Fee $

 New - 1 day ago