53 Lapis Cir, West Orange Twp., NJ 07052
- 4 beds |
- 2 baths
 Condominium
 Built in 1989
 —— sqft lot
 1 car garage
 $——/sqft
 Listed 15 days ago
Property Description
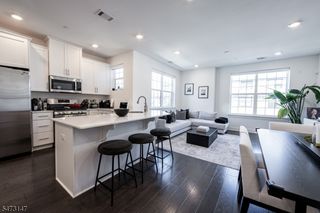
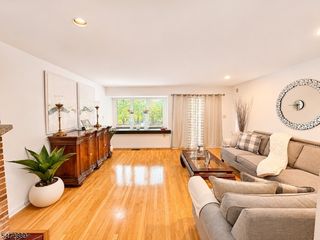
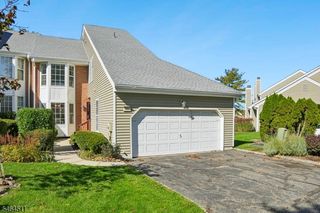
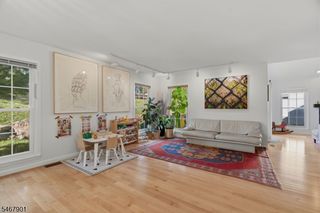
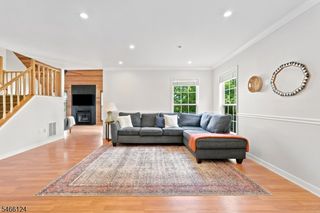
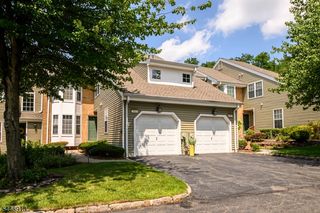
SPACIOUS 4 BED/2.1 BATH HIGHLANDS AT WEST ESSEX CONDO OFFERS QUIET & CONVENIENCE IN ONE PACKAGE! Nestled on the edge of this established condo community, 53 Lapis Circle is surrounded by trees & a babbling brook with the clubhouse, pool & tennis courts just steps away. Enter a 2-story Foyer to discover a warm & inviting Living Room with cozy wood-burning fireplace flanked by windows & soaring vaulted ceiling with skylights. A few stairs up, find the spacious Eat-in Kitchen with ample cabinetry, SS appliances inc. gas range & Bosch dishwasher, pantry & breakfast nook with sliders to convenient outdoor balcony, perfect for your grill. Bright Dining Room with skylights opens to large Family Room with sliders to another deck & access to a very private-feeling green space bordered by trees. Powder Room completes the 1st Level. Step up a few more stairs to the 1st Bedroom with wide sliding-door closet before reaching the 3rd Level with second Bedroom, Full Hall Bath & Primary Suite. Expansive retreat features FOUR closets (one a walk-in with organizer system), private nature views, built-in vanity & ensuite Bath with double vanity, jetted tub & walk-in shower. All 3 Bedrooms are generously sized & can easily fit king beds. Lower Level has Rec Room, 4th Bedroom or Bonus Room, Laundry Room & Office. Oversized single-car Garage is accessed from Ground Level. Tons of closets, natural light & room to spread out with community amenities & highways/shops/services close by!
- Listing Status:
- Active
- Data Last Updated:
- November 19, 2026 at 3:42AM
- Listing Office:
- KELLER WILLIAMS REALTY : 908-273-2991
- MLS ID:
- 4062807
- General: Vinyl SidingDeck
- Style: Multi Floor Unit
- Parking: Parking spaces: 2
- Roofing: Asphalt Shingle
- HOA Amenities: 842.0Monthly
- County: Essex
- Driveway: 1 Car WidthAdditional Parking
- Zoning: 1622-00178-0001-00001-0001-C0261
- Utilities: Gas-Natural
- Water: Public Water
- Sewer: Public Sewer
- Exclusions: See Addendum attached to Sellers Disclosure (last page of SD file).
This listing courtesy of KELLER WILLIAMS REALTY
Monthly Payment
- Principal & Interest $
- Property Taxes $
- Home Insurance $
- VA Funding Fee $