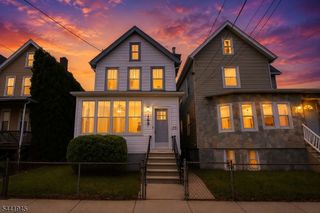
76 Blackburne Ter, West Orange Twp., NJ 07052
- 2 beds |
- 2 baths |
- 1,752 sqft
 Single-Family Home
  Built in 1993
  871sqft lot
 2 car garage
  $314/sqft
  Listed 7 days ago
Property Description
Beautifully updated Ascot model in sought-after Crystal Woods featuring the community's signature detached villa-style design with no common walls. This move-in ready home offers an open floor plan with soaring ceilings, hardwood flooring, oversized windows with generous living and dining spaces. The renovated kitchen includes quartz countertops, custom cabinetry, stainless steel appliances, tile backsplash and a breakfast bar overlooking the family room with a gas fireplace. Upstairs, you'll find a spacious primary suite with a tray ceiling, walk-in closet, additional closet and an ensuite bath, along with a second bedroom and an additional full bath. The finished lower level offers flexible living space for a home office, gym, media room, or guest suite. Enjoy outdoor entertaining on the expanded maintenance-free Trex deck with a dedicated gas line for grilling. Additional highlights include a two-car garage with epoxy flooring and built-in storage, newer roof and skylights (2021), community pool, tennis courts and a prime location near shopping, major highways, NYC transportation and houses of worship.
- Listing Status:
- Active
- Date Added:
- July 23, 2026
- Data Last Updated:
- July 28, 2026 at 4:40PM
- Listing Office:
- KELLER WILLIAMS REALTY : 732-536-9010
- MLS ID:
- 4042162
- General: StuccoVinyl SidingBarbequeDeckPergolaSidewalkTennis
- Style: Townhouse-End UnitDetached
- Pool: Association PoolIn-Ground Pool
- Roofing: Asphalt Shingle
- HOA Amenities: PlaygroundPool-OutdoorTennis CourtsMaintenance-Common AreaMaintenance-ExteriorSnow RemovalTrash Collection528.0Monthly
- County: Essex
- Driveway: 2 Car WidthCommon
- Zoning: 1622-00155-0022-00042-0001-C0210
- Utilities: ElectricGas-Natural
- Water: Public Water
- Sewer: Public Sewer
- Exclusions: Seller's Personal Property
This listing courtesy of KELLER WILLIAMS REALTY
Monthly Payment
- Principal & Interest $
- Property Taxes $
- Home Insurance $
- VA Funding Fee $

 New - 17 hours ago