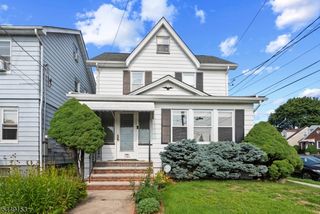
8 Oak Crest Rd, West Orange Twp., NJ 07052
- 4 beds |
- 2 baths
 Single-Family Home
  Built in 1950
  —— sqft lot
  1 car garage
  $——/sqft
  Listed 6 days ago
Property Description
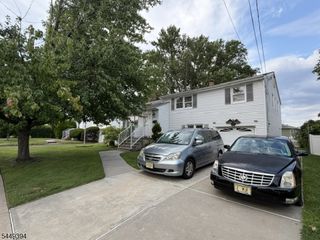
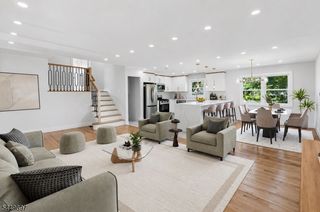
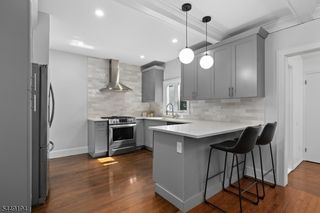
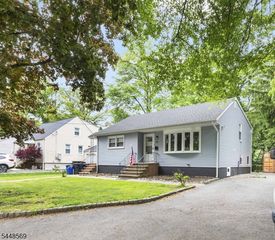
Welcome to this beautifully maintained Cape Cod, situated on a picturesque tree-lined street in West Orange's Saint Cloud neighborhood. Thoughtfully updated, this move-in ready home offers bright, inviting living spaces and a layout designed for comfortable everyday living. The updated kitchen features white cabinetry, granite countertops, and stainless steel appliances, seamlessly connecting to the dining area with sliding glass doors that open to a spacious deck overlooking the expansive backyard ideal for entertaining or outdoor dining. Rich hardwood floors and oversized windows fill the living room with natural light, while the adjoining sunroom provides the perfect space for morning coffee, a reading nook, or a playroom. Two spacious bedrooms and a full bath complete the main level, while the second floor offers two additional bedrooms and another full bath, providing flexibility for guests, or work-from-home needs. The finished lower level expands your living space with a large rec room, ideal for a media room, or home gym, along with a separate laundry area, additional storage, and direct access to the attached garage. Outside, a long driveway offers ample off-street parking, while the oversized backyard provides endless opportunities for recreation, gardening, or future outdoor enjoyment. Conveniently located near parks, shopping, dining, schools, and major highways, this exceptional home offers the perfect balance of space, comfort, and convenience.
- Listing Status:
- Active
- Date Added:
- July 24, 2026
- Data Last Updated:
- July 28, 2026 at 6:40PM
- Listing Office:
- EXP REALTY, LLC : 866-201-6210
- MLS ID:
- 4042350
- General: Aluminum SidingDeck
- Style: Cape Cod
- Parking: Parking spaces: 4
- Roofing: Asphalt Shingle
- County: Essex
- Driveway: Blacktop
- Zoning: Residential1622-00164-0008-00012-0000-
- Utilities: All Underground
- Water: Public Water
- Sewer: Public Sewer
This listing courtesy of EXP REALTY, LLC
Monthly Payment
- Principal & Interest $
- Property Taxes $
- Home Insurance $
- VA Funding Fee $

 New - 19 hours ago