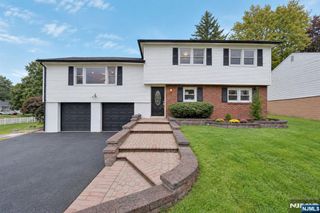
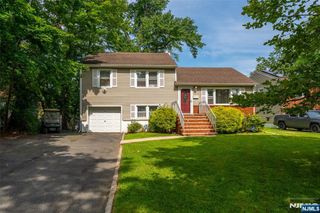
260 Saint Cloud Avenue, West Orange, NJ 07052
- 3 beds |
- 3 baths
 Condominium
  Built in ——
  —— sqft lot
  2 car garage
  $——/sqft
  Listed 2 months ago
Property Description
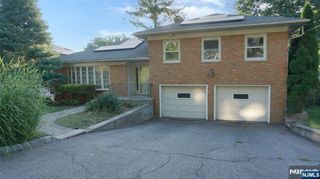
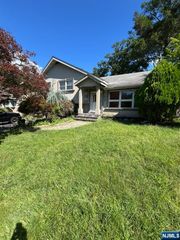
Nestled in the highly sought-after Saint Cloud section of West Orange, this inviting 3-bedroom, 2.5-bath home combines spacious living, thoughtful updates, and modern conveniences in one of the township's most desirable neighborhoods. The sun-filled main level features beautiful hardwood floors, a welcoming living room, formal dining room, and an expansive eat-in kitchen with abundant cabinetry, generous counter space, and room for casual dining. Smart home features include app-enabled front and garage entry locks, smart lighting throughout much of the home, door sensors, and a touchless kitchen faucet. Upstairs offers three generously sized bedrooms, including a primary suite with a private bath. The finished basement features a spacious recreation room with new laminate flooring and recessed lighting, providing the perfect space for a media room, home office, playroom, home gym, or flexible living area. Sliding glass doors lead to a paver patio, while an elevated deck provides additional outdoor living space. The backyard showcases beautiful peony bushes thoughtfully planted by the owners and a designated garden area ready for flowers, herbs, or vegetables. Additional highlights include a two-car attached garage, new range hood (2026), sump pump (2026), hot water heater (2025), and furnace (2023). Conveniently located near South Mountain Reservation, Turtle Back Zoo, shopping, dining, and major highways.
- Listing Status:
- Active
- Date Added:
- August 3, 2026
- Data Last Updated:
- October 5, 2026 at 1:57AM
- Listing Office:
- EXP Realty, LLC : 866-201-6210
- Listing Agent:
- Justin Kiliszek : 973-298-4247
- MLS ID:
- 26026696

- Pool: None
- Parking: Attached
- County: ESSEX
- View: View
- Ownership: Private
This listing courtesy of Justin Kiliszek , EXP Realty, LLC
Monthly Payment
- Principal & Interest $
- Property Taxes $
- Home Insurance $
- VA Funding Fee $