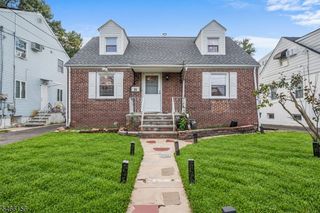
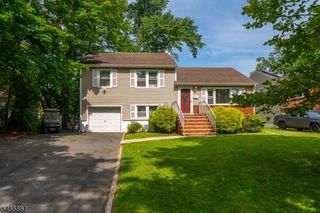
30 Oakridge Rd, West Orange Twp., NJ 07052
- 4 beds |
- 2 baths |
- 1,890 sqft
 Single-Family Home
 Built in 1957
 5,663sqft lot
 1 car garage
 $370/sqft
 Listed 12 days ago
Property Description
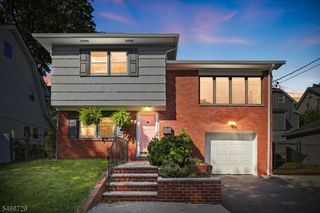
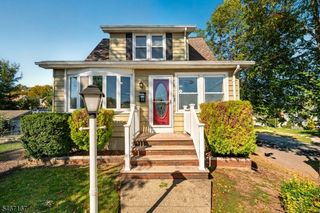
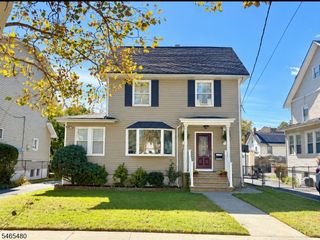
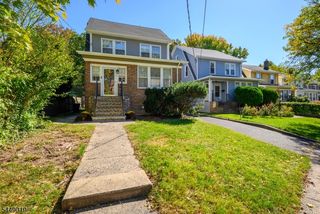
GREAT OPPORTUNITY IN WEST ORANGE'S DESIRABLE GREGORY SECTION! Bring your imagination and discover the possibilities this spacious 4-bedroom, 2-full-bath home has to offer! With approximately 1,890 square feet of living space, generously sized rooms, and plenty of character, this property is ready for a buyer with vision. The welcoming entry foyer opens to a comfortable living room featuring a charming fireplace, while the formal dining room provides an inviting setting for entertaining. An eat-in kitchen offers the opportunity to create a space that reflects your personal style. Additional highlights include hardwood floors beneath the carpeting and an enclosed porch perfect for relaxing. The finished walk-out basement offers flexible space for recreation or entertaining, along with a separate large half bathroom for added convenience. Outside, enjoy a private backyard, deck, and attached one-car garage. Ideally situated near parks, restaurants, shopping, major highways, and NYC transportation, including local jitney service. A HOME WITH GREAT BONES AND TREMENDOUS POSSIBILITIES! Some TLC and updating will allow you to bring out its full potential. PRICED TO SELL! Take advantage of this opportunity to create your dream home in an established West Orange neighborhood! Some photos have been virtually staged for illustrative purposes.
- Listing Status:
- Active
- Date Added:
- October 24, 2026
- Data Last Updated:
- October 26, 2026 at 6:42AM
- Listing Office:
- REAL : 855-450-0442
- MLS ID:
- 4059150
- General: Wood ShingleDeckPrivacy Fence
- Style: ColonialSee Remarks
- Parking: Parking spaces: 1
- Roofing: Asphalt Shingle
- County: Essex
- Driveway: Driveway-Exclusive
- Zoning: 1622-00059-0001-00021-0000-
- Utilities: Gas-Natural
- Water: Public Water
- Sewer: Public Sewer
This listing courtesy of REAL
Monthly Payment
- Principal & Interest $
- Property Taxes $
- Home Insurance $
- VA Funding Fee $