35 Deerfield Dr, West Orange Twp., NJ 07052
- 3 beds |
- 3 baths |
- 1,390 sqft
 Single-Family Home
  Built in 1950
  —— sqft lot
  1 car garage
  $442/sqft
  Listed 7 days ago
Property Description
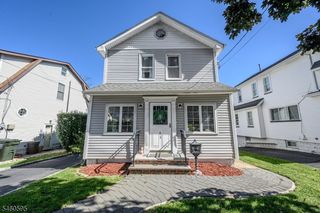
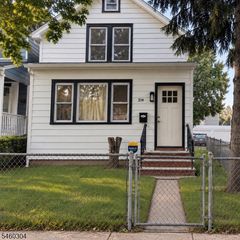
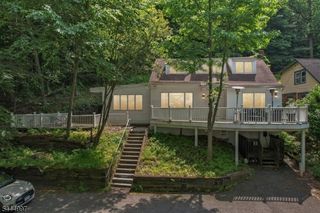
YOUR PRIVATE RETREAT IN WEST ORANGE! Tucked away at 35 Deerfield Dr, West Orange, NJ, this inviting 3-bedroom Cape offers something increasingly hard to find: peace, privacy, flexible living space, and everyday convenience. Set on a low-traffic, tucked-away street and backing to Montclair Golf Club, the home enjoys a quiet setting with a backyard that feels removed from the hustle of everyday life. Inside, hardwood floors, fresh paint and lots of natural light create a warm, welcoming feel. The entire 2nd floor is dedicated to an impressive primary suite, complete with skylights and a separate sitting area giving you room to unwind, work, read, or simply escape at the end of the day. The screened-in porch extends your living space outdoors and overlooks the expansive backyard with a patio creating the perfect spot for morning coffee, summer dinners, or a quiet evening surrounded by a wooded area and privacy. Downstairs, the finished basement adds valuable flexibility, featuring a bonus room, and additional recreation space and storage, ideal for a home office, guests, hobbies, fitness, or whatever fits your lifestyle.With Redwood Elementary nearby, NYC transportation options, shopping, dining, parks and major roadways within easy reach, 35 Deerfield Dr delivers the best of both worlds: a peaceful suburban setting without giving up accessibility. Come for the space. Stay for the privacy. Discover the possibilities at 35 Deerfield Dr. Photos have some virtual enhancement.
- Listing Status:
- Active
- Date Added:
- October 3, 2026
- Data Last Updated:
- October 5, 2026 at 6:41AM
- Listing Office:
- EXP REALTY, LLC : 866-201-6210
- MLS ID:
- 4055549
- General: Vinyl SidingEnclPrchPatioFencVnyl
- Style: Cape Cod
- Parking: Parking spaces: 4
- Roofing: Asphalt Shingle
- County: Essex
- Driveway: 2 Car Width
- Zoning: 1622-00151-0003-00031-0000-
- Utilities: ElectricGas-Natural
- Water: Public Water
- Sewer: Public Sewer
- Exclusions: Seller's personal property
This listing courtesy of EXP REALTY, LLC
Monthly Payment
- Principal & Interest $
- Property Taxes $
- Home Insurance $
- VA Funding Fee $