8 EVANS DR, West Windsor, NJ 08550
- 5 beds |
- 3 baths |
- 3,238 sqft
 Single-Family Home
  Built in 1990
  0.83acre lot
 3 car garage
  $380/sqft
  Listed 1 month ago
Property Description
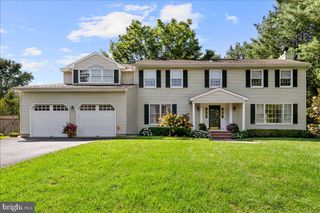
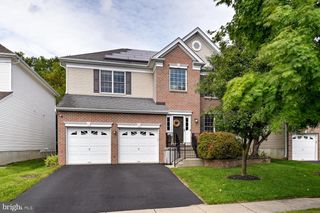
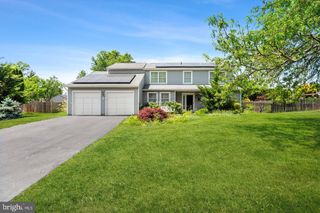
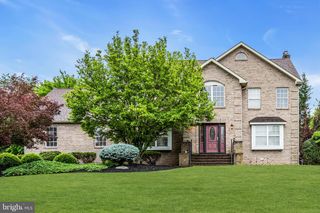
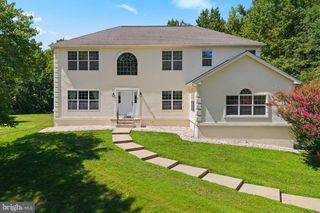
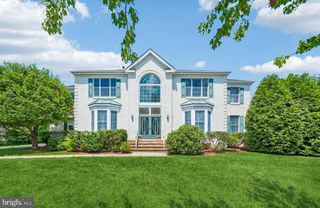
Stately Center Hall Colonial in the highly sought-after Princeton Oaks community, offering timeless elegance, modern upgrades, and exceptional living space. This impressive brick-front home features a desirable three-car side-entry garage, a newer roof (3 years), newer driveway (1 years), all new windows (3 years), two-zone HVAC, and beautiful hardwood flooring throughout the home. A grand double-door entry welcomes you into the impressive foyer, highlighted by new 24" x 24" tile flooring and two convenient coat closets. The formal living room showcases hardwood floors, a beautiful bay window, and track lighting, while the elegant formal dining room also features hardwood flooring and a bay window, creating the perfect setting for entertaining. The stunning, brand-new gourmet kitchen is the heart of the home, featuring a spacious 4' x 5' center island, 42-inch maple cabinetry, quartz countertops, an inlaid sink, two wall pantries, and new 24" x 24" tile flooring. The premium stainless steel appliance package includes a Fotile five-burner cooktop with matching vent hood, along with a new LG wall oven and microwave. The adjoining breakfast room is filled with natural light from a bay window overlooking the serene backyard and provides direct access to the outdoor space. The open-concept design flows seamlessly into the inviting family room, where a dramatic floor-to-ceiling brick wood-burning fireplace serves as the focal point. A sliding glass door opens to the backyard, and eight recessed lights provide abundant illumination. A hallway off the kitchen leads to a private office or fifth bedroom, complemented by a beautifully renovated full bath, making it ideal for guests or multi-generational living. An oversized laundry room completes the first floor. A classic wood staircase leads to the second level, where you'll find four spacious bedrooms along with a generous 9' x 6' storage room. The luxurious primary suite features hardwood flooring, a walk-in closet with custom organizers, a dressing area, and an updated spa-inspired bath with a frameless glass shower, oversized soaking tub, and double vanity. Three additional bedrooms share a beautifully updated full bath with double sinks and a tub/shower combination. The expansive finished basement offers exceptional flexibility with multiple finished areas that can easily accommodate a recreation room, home gym, media room, playroom, hobby space, or additional home office—providing endless possibilities to fit your lifestyle. Combining classic Colonial charm with extensive modern updates, this meticulously maintained Princeton Oaks residence offers generous living spaces, quality craftsmanship, and a wonderful layout designed for comfortable everyday living and memorable entertaining, all complemented by a beautifully maintained yard featuring a newer storage shed (2025) and an in-ground lawn sprinkler system.
- Listing Status:
- Active
- Data Last Updated:
- September 23, 2026 at 1:17PM
- Listing Office:
- BHHS Fox & Roach - Robbinsville : 6098903300
- Listing Agent:
- Kin Lee : 6098658888
- MLS ID:
- NJME2081674

- General: Above GradeBelow Grade
- Style: Colonial
- Parking: Asphalt Driveway
- Roofing: Asphalt
- Windows: Double pane windowsDouble hungBay bow
- General: Vinyl SidingBrick2Block
- HOA Amenities: Common GroundsCommon Area Maintenance50.0Monthly
- Originating MLS: BRIGHT_MAIN
- School District: WEST WINDSOR-PLAINSBORO REGIONAL
- County: MERCER-NJ
- Zoning: RES13-00021 15-00010
- Utilities: Electric availableCable tv availablePhone availableNatural gas availableWater availableUnder ground200 amp service
- Water: Public
- Sewer: On Site Septic
- Source: BRIGHT_MAIN
This listing courtesy of Kin Lee , BHHS Fox & Roach - Robbinsville
Monthly Payment
- Principal & Interest $
- Property Taxes $
- Home Insurance $
- VA Funding Fee $