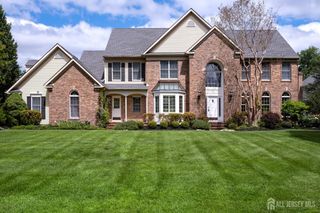
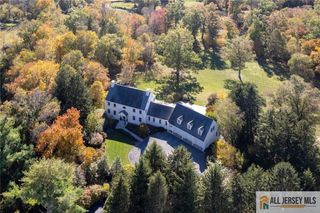
8 Marian Drive, West Windsor, NJ 08550
- 5 beds |
- 4 baths |
- 4,183 sqft
 Single-Family Home
  Built in 1997
  0.75acre lot
 3 car garage
  $418/sqft
  Listed 16 days ago
Property Description
Welcome to the Presidential Model, an exceptional 5-bedroom, 5-full-bath luxury home with extensive custom upgrades, a fully finished basement, and a 3-car garage with automatic openers, including one new garage door. A stunning new leaded-glass front door with sidelights and transom welcomes you into an elegant foyer featuring picture molding, a crystal chandelier, and custom ceiling medallion. Hardwood flooring extends throughout the entire home, complemented by custom crown molding and quality craftsmanship. The family room features a wood-burning fireplace with a custom wood mantel and marble surround, while the formal living and dining rooms offer elegant spaces for entertaining. The expanded gourmet kitchen boasts beveled-edge granite countertops, a large bay window, custom cabinetry with pull-out drawers and glass display cabinets, a custom wood range hood, designer ceramic tile backsplash and flooring, and a center island with a second double sink. Premium appliances include a Sub-Zero built-in refrigerator, Electrolux double ovens, Miele cooktop and warming drawer, Sharp microwave/convection oven, built-in coffee maker, two built-in dishwashers, and a GE Monogram beverage refrigerator. Three custom chandeliers complete this spectacular space. The expanded laundry/mudroom features granite countertops, custom built-ins, a built-in ironing center, skylight, and designer ceramic tile flooring. Upstairs are four spacious bedrooms with ceiling fans and custom built-ins, a beautifully remodeled hall bath, and a luxurious primary suite with vaulted ceiling, built-in TV, and an upgraded spa-like bath. The fully finished basement is ideal for entertaining, featuring a media room with built-in cabinetry, speakers, and TV, plus a kitchenette with granite countertops, custom cabinetry, double sink, dishwasher, beverage refrigerator, and built-in TV. The lower level also includes an exercise room, guest bedroom with large closet, full bath, and sliding glass egress window. Additional highlights include two-zone heating and central air conditioning with separate thermostats, two hot water heaters, a roof, gutters, and gutter guards approximately five years old, and a beautiful brick paver patio with a built-in fire pit, gas line for a grill, and decorative landscape lighting. This extraordinary home combines timeless elegance, luxury finishes, and thoughtful upgrades throughout.
- Listing Status:
- Active
- Date Added:
- July 23, 2026
- Data Last Updated:
- August 8, 2026 at 1:08PM
- Listing Office:
- CENTURY 21 ABRAMS & ASSOCIATES : 609-750-7300
- Listing Agent:
- RICHARD J. ABRAMS :
- MLS ID:
- 2701416R

- General: BarbecuePatioEnclosed Porch(es)
- Style: ColonialTwo Story
- Other Structures: EnclosedPatio
- Parking: 2 Car WidthGarageAttachedBuilt-In GarageDetached
- Roofing: Asphalt
- General: 2
- HOA Amenities: 0.0Monthly
- Originating MLS: CJMLS API
- County: Mercer
- Zoning: R-213000240700082
- Utilities: Underground Utilities
- Water: Public
- Sewer: Public Sewer
- Source: CJMLS API
This listing courtesy of RICHARD J. ABRAMS , CENTURY 21 ABRAMS & ASSOCIATES
Monthly Payment
- Principal & Interest $
- Property Taxes $
- Home Insurance $
- VA Funding Fee $