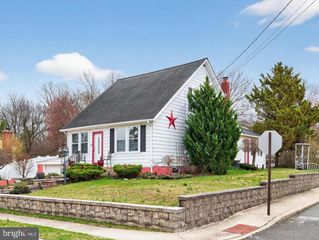
41 DEVONSHIRE DR, Westampton, NJ 08060
- 4 beds |
- 2 baths |
- 1,747 sqft
 Single-Family Home
 Built in 1977
 0.27acre lot
 1 car garage
 $251/sqft
 Listed 23 hours ago
Property Description
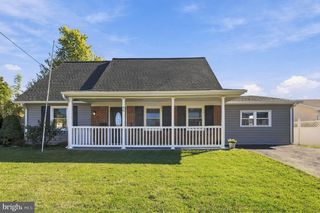
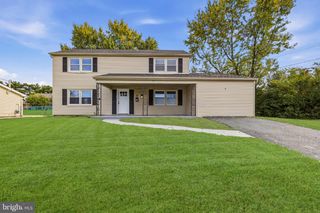
Welcome to 41 Devonshire Drive in the desirable Tarnsfield neighborhood of Westampton! This spacious 4-bedroom, 2-bathroom Saybrooke Cape Cod home offers a versatile floor plan designed for comfortable living. The main level features a welcoming foyer that flows into a bright living area, a dedicated dining area, a functional kitchen, two main-floor bedrooms, and a full bathroom offering true main-level living capability. Upstairs, you will find two additional spacious bedrooms and a second full bathroom. Exterior highlights include an attached garage, a private rear yard with a storage shed, and an expansive corner lot. Ideally located near major highways, local parks, shopping, dining, and top-rated schools. Showings begin on the Active Date 10/27/2026. Schedule your showing in advance today!
- Listing Status:
- Active
- Date Added:
- October 27, 2026
- Data Last Updated:
- October 27, 2026 at 4:16AM
- Listing Office:
- Real Broker, LLC : 8554500442
- Listing Agent:
- Arleny Valiente : 2015094465
- MLS ID:
- NJBL2123126

- General: Exterior LightingAbove GradeBelow Grade
- Style: Cape Cod
- Other Structures: Patio
- Parking: Asphalt Driveway
- Windows: Double pane windows
- General: Vinyl SidingFrame2Crawl Space
- Originating MLS: BRIGHT_MAIN
- School District: WESTAMPTON TOWNSHIP PUBLIC SCHOOLS
- County: BURLINGTON-NJ
- Zoning: R-337-01606-00018
- Utilities: Cable tvElectric availableNatural gas availablePhone availableSewer availableWater available200 amp serviceCircuit breakers
- Water: Public
- Sewer: Public Sewer
- Source: BRIGHT_MAIN
This listing courtesy of Arleny Valiente , Real Broker, LLC
Monthly Payment
- Principal & Interest $
- Property Taxes $
- Home Insurance $
- VA Funding Fee $

 New - 3 days ago