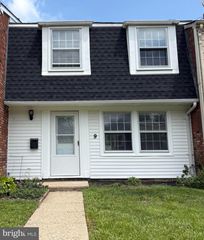
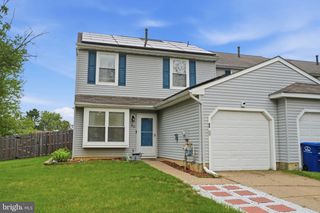
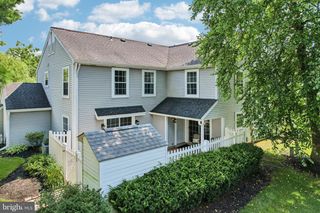
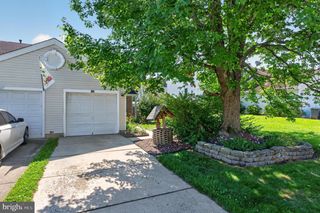
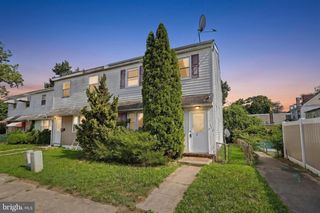
76 ROLLING HILLS DR, Westampton, NJ 08060
- 2 beds |
- 2 baths |
- 1,358 sqft
 Town Home
  Built in 1985
  8,712sqft lot
 1 car garage
  $221/sqft
  Listed 5 days ago
Property Description
Welcome to 76 Rolling Hills Drive in desirable Westampton Township! This beautifully updated 2-bedroom, 1.5-bath townhome offers the perfect blend of modern style, comfort, and convenience. Step inside to a bright, open floor plan featuring neutral finishes and an inviting living and dining area that's ideal for everyday living and entertaining. New hardwood floors on the first floor, and brand new carpeting on the stairs and in the master bedroom. The renovated eat-in kitchen showcases white soft-close cabinetry, quartz countertops, a designer tile backsplash, and stainless steel appliances. Sliding doors lead to a private extended patio and shed. The spacious, fully fenced in backyard creates the perfect space to relax or host guests. Upstairs, a versatile loft provides the ideal spot for a home office, media room, or fitness area. It has been closed off so it can also be used as a 3rd bedroom. Two generously sized bedrooms offer abundant closet space, while the updated full bath features a separate vanity area for added functionality. Convenient second-floor laundry makes everyday living even easier. Additional highlights include a newer HVAC system, newer windows, custom gutter guards, an attached garage, and NO HOA fees. Right down the street from a beautiful park with playground and sports fields. Ideally located just minutes from Route 130, I-295, the NJ Turnpike, shopping, dining, and Joint Base McGuire-Dix-Lakehurst, this move-in ready home offers exceptional value in a sought-after community.
- Listing Status:
- Coming Soon
- Date Added:
- August 12, 2026
- Data Last Updated:
- August 8, 2026 at 7:16AM
- Listing Office:
- Prime Realty Partners : 8562103000
- Listing Agent:
- Angela Bonsignore : 6092349019
- MLS ID:
- NJBL2117846

- General: Butlers PantryCeiling Fan(s)Attic/House FanKitchen - Eat-In
- Rooms: Living RoomDining RoomPrimary BedroomKitchenFamily RoomBedroom 1OtherAttic
- Appliances: CooktopBuilt-In RangeDishwasherRefrigeratorDisposal
- Laundry: Upper Floor
- A/C: Central A/C
- Heating: CentralNatural Gas
- Disability Feature: None
- General: Above Grade
- Style: Colonial
- Other Structures: Patio
- General: Aluminum Siding2Block
- Originating MLS: BRIGHT_MAIN
- School District: WESTAMPTON TOWNSHIP PUBLIC SCHOOLS
- County: BURLINGTON-NJ
- Zoning: R-437-00301 03-00009
- Utilities: Cable tv
- Water: Public
- Sewer: Public Sewer
- Source: BRIGHT_MAIN
This listing courtesy of Angela Bonsignore , Prime Realty Partners
Monthly Payment
- Principal & Interest $
- Property Taxes $
- Home Insurance $
- VA Funding Fee $

 New - 3 days ago