1317 Rahway Ave, Westfield Town, NJ 07090
- 6 beds |
- 5 baths |
- 3,275 sqft
 Single-Family Home
  Built in 2016
  7,841sqft lot
 2 car garage
  $519/sqft
  Listed 4 days ago
Property Description
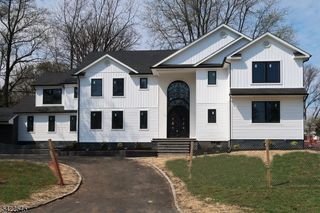

Expertly designed for both everyday comfort and effortless entertaining, this expansive Westfield Colonial offers over 4,000 square feet of finished living space across four beautifully finished levels. A light-filled interior welcomes you with high ceilings, hardwood floors, elegant millwork, and a seamless layout designed to balance functionality with timeless style. The eat-in kitchen features JennAir appliances, a center island, abundant cabinetry, and open flow to the main living spaces and family room with gas fireplace. Formal living and dining rooms provide inviting gathering spaces, while six spacious bedrooms and 5.1 baths offer exceptional versatility for guests, work-from-home living, or extended household needs. Upstairs, the luxurious primary suite offers a serene retreat with a spa-like bath, soaking tub, stall shower, and walk-in closet, alongside generously sized secondary bedrooms and convenient second-floor laundry. The finished basement with tall ceilings adds substantial recreation and lifestyle space, while the finished third floor provides additional bedrooms and bath space ideal for guests, offices, fitness, or creative use. Outside, landscaped grounds, underground sprinklers, and a low-maintenance exterior complete the home. With multi-zone heating and cooling, a two-car attached garage, and convenient access to major highways and transportation, this home offers an exceptional blend of scale, comfort, and modern living in Westfield.
- Listing Status:
- Active
- Date Added:
- May 28, 2026
- Data Last Updated:
- May 31, 2026 at 6:41PM
- Listing Office:
- REAL : 855-450-0442
- MLS ID:
- 4030423
- General: StoneVinyl SidingCurbsPatioThermal Windows/DoorsUnderground Lawn Sprinkler
- Style: Colonial
- Parking: Parking spaces: 4
- Roofing: Asphalt Shingle
- County: Union
- Driveway: 2 Car WidthBlacktopDriveway-Exclusive
- Zoning: 2920-05110-0000-00009-0000-
- Utilities: ElectricGas-Natural
- Water: Public Water
- Sewer: Public Sewer
This listing courtesy of REAL
Monthly Payment
- Principal & Interest $
- Property Taxes $
- Home Insurance $
- VA Funding Fee $