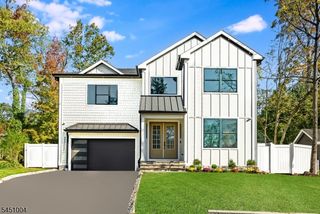
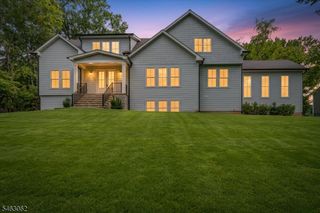
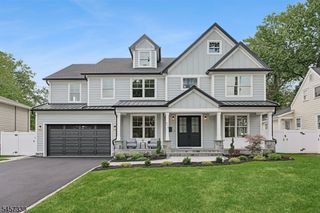
29 Manitou Cir, Westfield Town, NJ 07090
- 6 beds |
- 7 baths |
- 5,964 sqft
 Single-Family Home
 Built in 2026
 0.28acre lot
 2 car garage
 $419/sqft
 Listed 20 days ago
Property Description
Currently under construction, this NEW 2026 build offers nearly 6,000 sq ft of finished living space across all floors. Ideally located in the heart of one of Westfield's most desirable neighborhood, this home features 6 bed, 7.5 baths & a 2-car garage. This thoughtfully designed home blends grand-scale living with modern luxury. A striking 2-story foyer is flanked by elegant living & dining rooms. The expansive family room features a dramatic vertical gas fireplace & opens to the chef's gourmet kitchen. A generous breakfast area overlooks the rear porch & patio, while a large pantry with an additional range & adjacent wet bar make entertaining effortless. The main level also features a powder room, mudroom with abundant storage & garage access, plus a private guest suite with full bath & walk-in closet. Upstairs, the luxurious primary suite offers his & hers walk-in closets, a spa-like bath with soaking tub & double vanity, and a private balcony. Three additional bedrooms each feature ensuite baths, with a convenient laundry room & ample storage completing the level. The finished walk-up lower level boasts a huge recreation room with space for a game room & media area complete with a wet bar, bedroom & full bath. An additional attic level offers a play/leisure room & private office. High-efficiency HVAC, smart thermostats & EV-ready 200-amp electrical service complete this exceptional new home, designed for elevated everyday living.
- Listing Status:
- Active
- Data Last Updated:
- November 19, 2026 at 6:42AM
- Listing Office:
- SIGNATURE REALTY NJ : 908-686-1200
- MLS ID:
- 4062123
- General: ConcBrdStonePatio
- Style: Custom HomeColonial
- Roofing: Asphalt Shingle
- County: Union
- Driveway: Blacktop
- Zoning: RESIDENTIAL2920-03904-0000-00009-0000-
- Utilities: All Underground
- Water: Public Water
- Sewer: Public Sewer
This listing courtesy of SIGNATURE REALTY NJ
Monthly Payment
- Principal & Interest $
- Property Taxes $
- Home Insurance $
- VA Funding Fee $