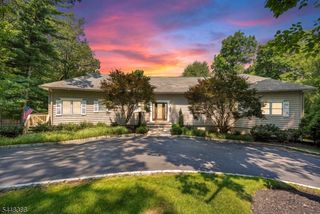
302 Woods End Rd, Westfield Town, NJ 07090
- 6 beds |
- 3 baths |
- 3,900 sqft
 Single-Family Home
  Built in 1962
  0.34acre lot
 2 car garage
  $397/sqft
  Listed 5 days ago
Property Description
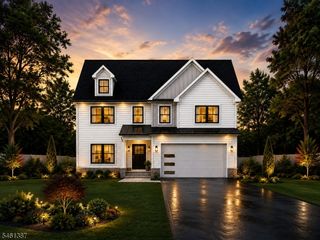
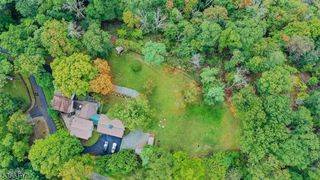
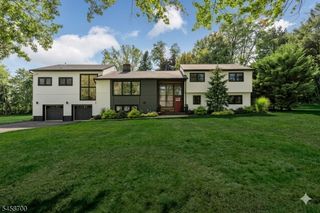
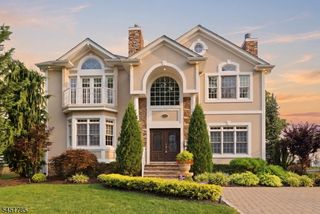
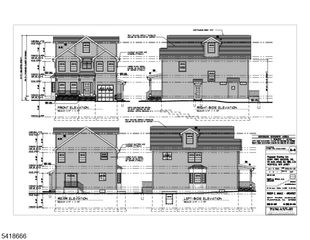
Set in a desirable residential neighborhood on Westfield's North Side, this custom-expanded home offers nearly 4,000 square feet of thoughtfully designed living space, including six bedrooms and three full baths.Expanded in 2011, the home combines generous proportions with a versatile layout and a sense of privacy. The main level features a bright living room that flows into the open-concept kitchen, dining area and family room, creating an inviting setting for both everyday living and entertaining. Just off the family room, a full deck overlooks the yard and provides a private outdoor retreat.The 2011 expansion added a private second-level primary suite with a spacious walk-in closet and full bath. Three additional bedrooms and another full bath are conveniently located on the main level.The expansive lower level offers additional flexibility with a spacious recreation room, two bedrooms, a mudroom and a generously sized office with a cozy fireplace an ideal setting for working from home. Outside, a covered patio surrounded by privacy offers a comfortable space for relaxing or entertaining.With multiple living areas, abundant closets, excellent storage and inviting outdoor spaces, this well-appointed home offers the room and flexibility to suit a variety of lifestyles in one of Westfield's most sought-after neighborhoods. SQFT is approximate.
- Listing Status:
- Active
- Data Last Updated:
- September 23, 2026 at 6:40AM
- Listing Office:
- SIGNATURE REALTY NJ : 908-686-1200
- MLS ID:
- 4053810
- General: Vinyl SidingCurbsDeckPatioSidewalk
- Style: Custom Home
- Parking: Parking spaces: 3
- Roofing: Asphalt Shingle
- County: Union
- Driveway: BlacktopDriveway-ExclusiveOn-Street Parking
- Zoning: 2920-00401-0000-00014-0000-
- Utilities: Gas-Natural
- Water: Public Water
- Sewer: Public Sewer
This listing courtesy of SIGNATURE REALTY NJ
Monthly Payment
- Principal & Interest $
- Property Taxes $
- Home Insurance $
- VA Funding Fee $