39 Sandra Circle 1, Westfield Town, NJ 07090
- 2 beds |
- 1 bath
 Condominium
  Built in 1965
  —— sqft lot
  —— car garage
  $——/sqft
  Listed 5 days ago
Property Description
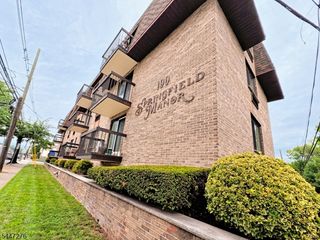
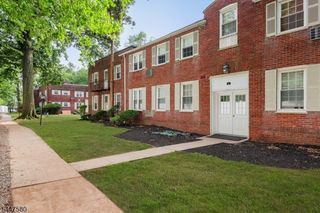
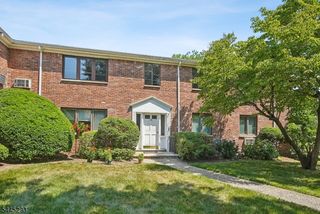
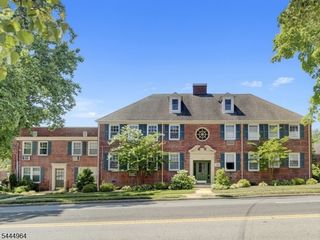
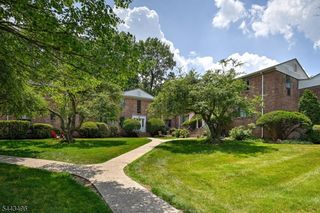
Welcome to Wychwood Gardens and your new home! Located in a all-brick building at the top of a gentle hill, Unit 1 is a highly desired first level, 2 bedroom, 1 bath apartment. All rooms are bathed in natural light, enhancing the open layout. The large living room has a nook, perfect for dining. Both bedrooms are generously sized, each with 2 windows and a deep closet. Access the building's laundry room and your private storage area, in the basement, is through door just outside your front door. Two parking spaces are located behind the building (required permits thru the association) and on-street parking is available. The community is smoke-free and features an outdoor pool, garden, and free library. Pets are permitted with size, number, breed restrictions. Lots of commuter options. Served by the awarding-winning Westfield schools, with even a bus to Roosevelt Middle School from Sandra Circle. There is a $3,000 one-time working capital contribution and $400 application fee. $1334 monthly maintenance fee covers these amenities and services: pool, property taxes, heat, water, sewer, trash removal, recycling, snow removal, exterior building and grounds maintenance. New owners are required to occupy the unit 2 years before allowed to rent to tenant. An exciting opportunity to right-size your lifestyle in a beautiful community close to Westfield's spectacular downtown.
- Listing Status:
- Active
- Data Last Updated:
- July 28, 2026 at 6:43AM
- Listing Office:
- COLDWELL BANKER REALTY : 908-233-5555
- MLS ID:
- 4042632
- General: Brick
- Style: One Floor Unit
- Pool: Association Pool
- Parking: Parking spaces: 2
- Roofing: Asphalt Shingle
- HOA Amenities: Pool-OutdoorStorageHeatMaintenance-Common AreaMaintenance-ExteriorSee RemarksSewer FeesSnow RemovalTrash CollectionWater Fees1334.0Monthly
- County: Union
- Driveway: On-Street ParkingParking Lot-SharedSee Remarks
- Utilities: ElectricGas-Natural
- Water: AssociationSee Remarks
- Sewer: AssociationPublic Sewer
This listing courtesy of COLDWELL BANKER REALTY
Monthly Payment
- Principal & Interest $
- Property Taxes $
- Home Insurance $
- VA Funding Fee $