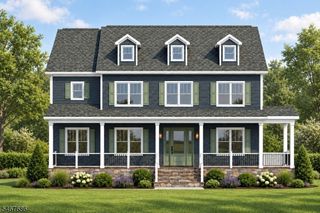
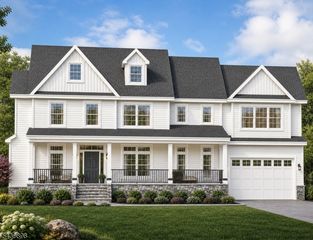
446 Beechwood Pl, Westfield Town, NJ 07090
- 6 beds |
- 5 baths |
- 4,553 sqft
 Single-Family Home
 Built in 1926
 0.3acre lot
 2 car garage
 $659/sqft
 Listed 27 days ago
Property Description
Timeless architectural charm, completely renovated in 2026, this spectacular 6 bedroom, 5.5 bath brick and Hardie Plank Colonial offers 4,553 square feet of living space, plus 1,250 square feet of finished lower-level space. Distinctive architectural details and luxurious finishes shine throughout. The chef's kitchen features a center island and beautiful butler's pantry. The impressive family room boasts a dramatic cathedral beamed ceiling and fireplace. A mudroom with custom built-ins enhances the main level. An open bluestone side porch off the formal living room offers a charming retreat, and a covered second-floor balcony is accessed from the fifth bedroom/office. The spacious primary suite features two expansive windowed closets and a luxurious private bath including a soaking tub, double shower and double vanities with illuminated mirrors. A convenient second-floor laundry room adds everyday ease. The finished fourth level offers an additional bedroom, full bath and recreation room. The expansive finished lower level, with high ceilings, includes a full bath, versatile space for a media room, home gym and/or game room. Enjoy the spacious paver patio in the inviting backyard. The spacious over-sized garage boasts extra high ceilings and a bay window. Less than a mile from the train station and all that Westfield offers. Situated blocks from all school, this exceptional home offers timeless elegance with generous space. A truly one-of-a-kind offering!
- Listing Status:
- Active
- Date Added:
- October 24, 2026
- Data Last Updated:
- October 26, 2026 at 10:40PM
- Listing Office:
- WEICHERT REALTORS : 908-654-7777
- MLS ID:
- 4055621
- General: BrickSee RemarksCurbsOpen Porch(es)PatioPrivacy FenceSidewalkThermal Windows/DoorsUnderground Lawn SprinklerWood Fence
- Style: Colonial
- Parking: Parking spaces: 4
- Roofing: Asphalt Shingle
- County: Union
- Driveway: 2 Car WidthBlacktopOn-Street Parking
- Zoning: Residential2920-04203-0000-00009-0000-
- Utilities: ElectricGas-Natural
- Water: Public Water
- Sewer: Public SewerSewer Charge Extra
This listing courtesy of WEICHERT REALTORS
Monthly Payment
- Principal & Interest $
- Property Taxes $
- Home Insurance $
- VA Funding Fee $

 New - 3 days ago