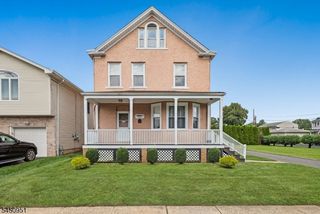
538 W Broad St, Westfield Town, NJ 07090
- 3 beds |
- 2 baths |
- 1,820 sqft
 Single-Family Home
  Built in 1889
  4,356sqft lot
 —— car garage
  $439/sqft
  Listed 2 months ago
Property Description
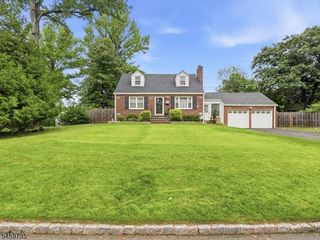
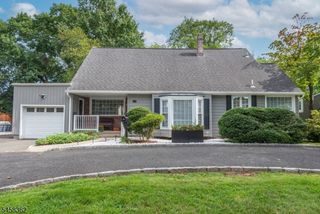
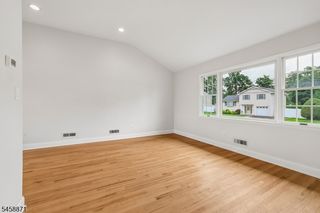
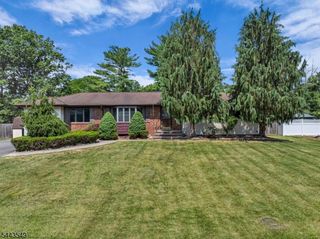
Truly turnkey and move-in ready, this beautifully renovated 3-bed, 2.5-bath Colonial sits in one of Westfield's most walkable neighborhoods just 3-12 minutes on foot to McKinley Elementary, Westfield High School, downtown shops and restaurants, and the NJ Transit train station. Completely renovated in 2017, the home showcases clean, modern finishes throughout: hardwood floors, recessed lighting, central heat and air, and an open-concept layout ideal for everyday living. The chef's kitchen features quartz countertops, custom cabinetry, high-end stainless appliances, and a built-in RO water filtration system. Sliding glass doors lead to a fully fenced backyard with patio, gazebo, deck, and storage shed. Upstairs, the primary suite offers a renovated en-suite bath, plus two additional bedrooms, a full hall bath, custom closet systems, and ceiling fans throughout. A finished basement and attic add generous storage, and a Tesla Wall Charger completes the modern package. All major systems plumbing, electrical, HVAC, roof, windows, and siding were replaced in 2017. A rare, fully modernized, walkable Westfield opportunity.
- Listing Status:
- Active
- Data Last Updated:
- September 23, 2026 at 3:42AM
- Listing Office:
- PREMIUMONE REALTY : 908-445-5546
- MLS ID:
- 4042565
- General: StuccoOpen Porch(es)Sidewalk
- Style: Colonial
- Parking: Parking spaces: 2
- Roofing: Asphalt Shingle
- County: Union
- Driveway: 1 Car Width
- Zoning: 2920-02708-0000-00039-0000-
- Utilities: All UndergroundGas-Natural
- Water: Public Water
- Sewer: Public Sewer
This listing courtesy of PREMIUMONE REALTY
Monthly Payment
- Principal & Interest $
- Property Taxes $
- Home Insurance $
- VA Funding Fee $