84 VIRGINIA AVE, Westmont, NJ 08108
- 3 beds |
- 3 baths |
- 1,562 sqft
 Single-Family Home
  Built in 1910
  6,098sqft lot
 1 car garage
  $400/sqft
  Listed 2 days ago
Property Description
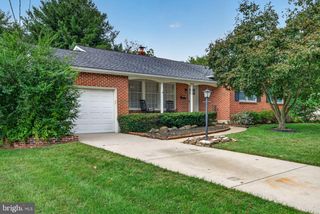
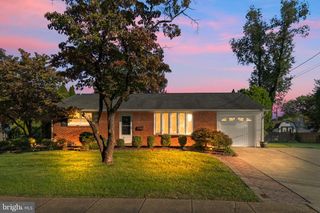
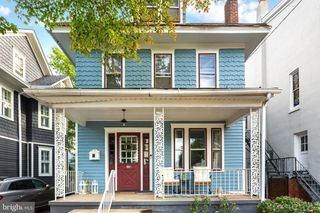
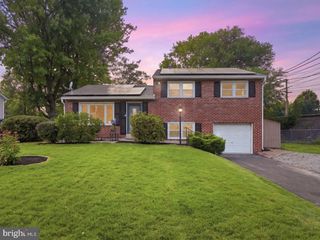
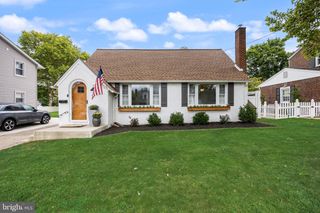
In the heart of Haddon Township, 84 Virginia Avenue is a beautifully renovated 3-bedroom, 2.5-bath home located just two blocks from the shops, restaurants, and energy of downtown Haddon Avenue in Westmont. Fully renovated in 2024, the home thoughtfully blends historic character with modern updates. Original hardwood floors were beautifully restored, while walls were opened to create a more spacious, inviting floor plan. Dual-zone central air and heat were added for year-round comfort, along with two new second-floor bathrooms and a conveniently located laundry area. The updated kitchen features a white Café appliance package with gold accents, a 36-inch farmhouse sink, arabesque tile backsplash, and an island with countertop seating. Just off the kitchen, a charming three-season room overlooks the lovely backyard and offers additional space to relax or entertain. The third floor provides the third bedroom, or, flexible bonus space perfect for a home office, playroom, or creative retreat. Best of all, you're just a few blocks from Haddon Avenue, PATCO, and expansive Cooper River Park—putting dining, shopping, recreation, and neighborhood amenities all within easy reach.
- Listing Status:
- Active
- Data Last Updated:
- October 5, 2026 at 5:17AM
- Listing Office:
- Lisa Wolschina & Associates, Inc. : 8568748980
- Listing Agent:
- Jeanne "lisa" Wolschina : 8562615202
- MLS ID:
- NJCD2127886

- General: SidewalksStreet LightsAbove Grade
- Style: Colonial
- Other Structures: Deck
- Windows: Replacement
- General: Aluminum Siding2.5OtherStone
- Originating MLS: BRIGHT_MAIN
- School District: HADDON TOWNSHIP PUBLIC SCHOOLS
- County: CAMDEN-NJ
- Zoning: RES16-00021 10-00052
- Water: Public
- Sewer: Public Sewer
- Source: BRIGHT_MAIN
This listing courtesy of Jeanne "lisa" Wolschina , Lisa Wolschina & Associates, Inc.
Monthly Payment
- Principal & Interest $
- Property Taxes $
- Home Insurance $
- VA Funding Fee $

 New - 2 days ago