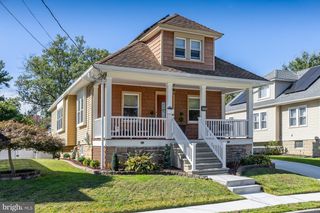
1303 CLEARBROOK AVE, Westville, NJ 08093
- 4 beds |
- 1 bath |
- 1,475 sqft
 Single-Family Home
 Built in 1954
 6,970sqft lot
 —— car garage
 $203/sqft
 Listed 16 days ago
Property Description
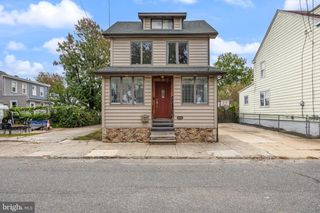
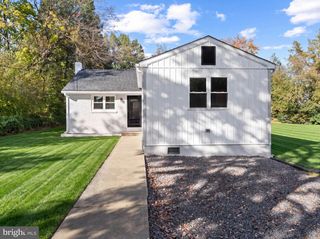
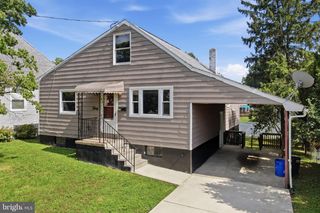
Welcome to 1303 Clearbrook Avenue in Westville, NJ! This spacious 4-bedroom, 1-bath home offers a versatile floor plan, multiple living areas, fresh interior updates, and inviting indoor and outdoor spaces. Featuring a fenced front yard, private driveway, and covered front porch, this home makes a great first impression! Step inside to a bright and welcoming living room featuring updated luxury vinyl plank flooring and large windows that bring in plenty of natural light. A convenient coat closet and separate utility closet provide additional storage. The main level also features three comfortably sized bedrooms with brand-new carpeting and a full hall bathroom. Continue into the beautifully updated kitchen, complete with granite countertops, stainless steel appliances, a gas range, ample cabinetry, and tile flooring. A freestanding cabinet with a granite countertop offers additional counter space and storage, while a separate pantry closet adds everyday convenience. Just beyond the kitchen, you'll find a bright and versatile four-season room featuring brand-new carpeting, perfect for a home office, playroom, sitting area, or additional entertaining space. This room also features a storage closet and sliding glass doors leading directly to the backyard patio. Off the kitchen, step down into a spacious family room featuring plenty of windows, abundant natural light, a dedicated laundry closet, and its own exterior entrance to the backyard. Whether used as a second living area, recreation room, or entertainment space, this room offers plenty of flexibility. Upstairs, you'll find a private fourth bedroom featuring brand-new carpeting and two oversized closets, including a walk-in closet, offering generous storage and a comfortable retreat. Additional storage is available through pull-down attic access. Step outside to enjoy the spacious, fully fenced backyard, complete with a patio area perfect for outdoor dining, entertaining, or relaxing. A storage shed provides convenient space for tools and outdoor equipment. With both the four-season room and family room offering direct backyard access, indoor-outdoor living is easy and convenient. Additional features include central air conditioning, gas heat, public water and sewer, and a leased solar panel system with a monthly payment of $75.29. Recent interior improvements, including fresh paint, updated luxury vinyl plank flooring, and brand-new carpeting throughout all four bedrooms and the four-season room, add to the home's appeal. Conveniently located near shopping, dining, parks, schools, and major commuter routes with easy access to Philadelphia, this home offers a wonderful combination of space, comfort, and functionality. Don't miss your opportunity to make this versatile 4-bedroom home yours. Schedule your private showing today!
- Listing Status:
- Active
- Data Last Updated:
- October 27, 2026 at 7:16AM
- Listing Office:
- HOF Realty : 8568041805
- Listing Agent:
- Harshilkumar Desai : 8563162245
- MLS ID:
- NJGL2079434

- General: Above GradeBelow Grade
- Style: Cape Cod
- Other Structures: Patio
- Roofing: Shingle
- General: Frame2Slab
- Originating MLS: BRIGHT_MAIN
- School District: DEPTFORD TOWNSHIP PUBLIC SCHOOLS
- County: GLOUCESTER-NJ
- Zoning: RES02-00055-00015
- Fencing: Aluminum
- Utilities: 100 amp service
- Water: Public
- Sewer: Public Sewer
- Source: BRIGHT_MAIN
- Exclusions: Personal belongings
This listing courtesy of Harshilkumar Desai , HOF Realty
Monthly Payment
- Principal & Interest $
- Property Taxes $
- Home Insurance $
- VA Funding Fee $

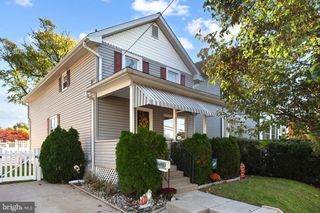
 New - 2 days ago