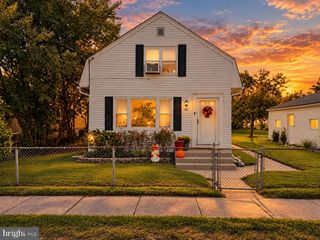
416 RIVER DR, Westville, NJ 08093
- 3 beds |
- 2 baths |
- 1,512 sqft
 Single-Family Home
  Built in 1978
  10,454sqft lot
 —— car garage
  $228/sqft
  Listed 4 days ago
Property Description
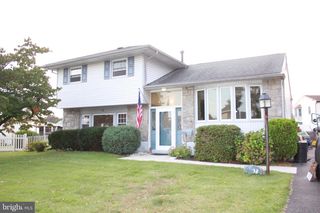
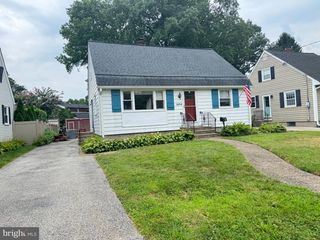
Welcome to 416 River Drive, a beautifully maintained residence that perfectly balances classic charm with modern updates. Situated directly across the street from Big Timber Creek and Michael Galbraith Park, this home greets you with a crisp stamped concrete driveway and matching front walk, setting the tone for the quality found throughout. The views here are truly one-of-a-kind. From the front of the home, you can enjoy stunning vistas of the water and the iconic Philadelphia skyline. It’s the perfect vantage point to catch the fireworks displays from the Philadelphia sports teams right from your own property. Step inside to a bright, airy main level characterized by beautiful hardwood floors and fresh neutral tones. The layout offers incredible flexibility, allowing you to create a large living and dining combination or a spacious eat-in kitchen setup that suits your specific lifestyle. The kitchen itself is a true standout, featuring sleek countertops, contemporary cabinetry, and stainless steel appliances. The upper level features two large bedrooms boasting original hardwood floors and loads of natural light. Centered between them is a spacious hall bath, beautifully finished with double sinks, a custom tile surround, and tile flooring. The lower level expands the living space significantly, offering a bright bonus room and another spacious bedroom complete with plush new carpet. The functional mudroom is a showstopper, containing a full bath with gorgeous tilework, laundry facilities, and direct access to the yard. For those needing even more room, the unfinished basement provides wonderful additional storage options. The outdoor experience continues in the rear of the home, where you can relax or entertain on a brand-new concrete patio. To further enhance your comfort, the roof and major mechanicals were installed in 2020 along with an updated kitchen and all baths. New gutters in 2026 and concrete patio in 2025. This is an estate sale, so while the home has been well maintained, it will sell As-Is. With easy access to major highways for a quick commute and proximity to local waterfront dining, this home offers a lifestyle of convenience, comfort, and unmatched views. Don't miss the chance to make this Westville gem your own. Schedule your tour today and see all the thoughtful details that make 416 River Drive so special.
- Listing Status:
- Active
- Data Last Updated:
- October 5, 2026 at 4:19AM
- Listing Office:
- Compass New Jersey, LLC - Haddon Township : 8563882160
- Listing Agent:
- Jennifer J Rothenberger : 8563222964
- MLS ID:
- NJGL2077600

- General: Gutter SystemFlood LightsAbove GradeBelow Grade
- Style: Split Level
- Other Structures: Patio
- Parking: Concrete DrivewayPrivate
- Roofing: Shingle
- Windows: CasementDouble hung
- General: Frame2.5Block
- Originating MLS: BRIGHT_MAIN
- School District: WESTVILLE PUBLIC SCHOOLS
- County: GLOUCESTER-NJ
- Zoning: RESIDENTIAL21-00004-00006
- View: RiverWater
- Fencing: ChainLinkFullyVinyl
- Water: Public
- Sewer: Public Sewer
- Source: BRIGHT_MAIN
This listing courtesy of Jennifer J Rothenberger , Compass New Jersey, LLC - Haddon Township
Monthly Payment
- Principal & Interest $
- Property Taxes $
- Home Insurance $
- VA Funding Fee $

 New - Just listed!