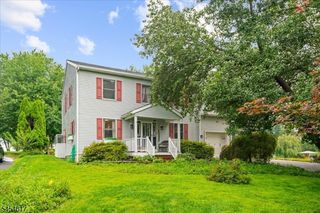
4 Fox Chase Rd, White Twp., NJ 07863
- 4 beds |
- 2 baths
 Single-Family Home
  Built in 1994
  1.5acre lot
 2 car garage
  $——/sqft
  Listed 1 month ago
Property Description
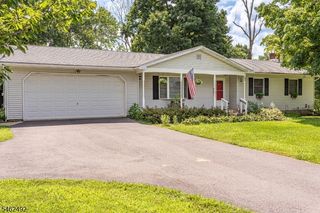
Price Improvement $519,000! Discover the space, setting and possibilities at 4 Fox Chase Road. Set on 1.5 acres in Fox Chase Estates, this 4-bedroom, 2.5-bath Colonial offers a versatile floor plan with generous living spaces inside and out. Freshly painted throughout, the main level features an eat-in kitchen with granite countertops, stainless steel appliances and abundant cabinetry, a formal dining room with hardwood flooring and French doors, and an inviting living room highlighted by a fireplace. A separate family room with sliders provides easy access to the expansive deck and backyard, while an updated powder room completes the main level. Upstairs are four well-sized bedrooms, including a primary suite with a walk-in closet and private bath, plus an additional full bath. A full basement offers excellent storage and future possibilities. Outside, the 1.5-acre property provides a combination of open lawn and wooded surroundings with plenty of room to enjoy the outdoors. Additional features include an attached two-car garage, welcoming front porch and solar panels with a transferable agreement. Convenient to shopping, dining, recreation and major routes. Now offered at $519,000 an opportunity to make this spacious Colonial your own!
- Listing Status:
- Active
- Date Added:
- August 16, 2026
- Data Last Updated:
- September 23, 2026 at 6:41PM
- Listing Office:
- EXP REALTY, LLC : 866-201-6210
- MLS ID:
- 4046613
- General: Vinyl SidingCurbsDeckOpen Porch(es)Storage ShedThermal Windows/Doors
- Style: Colonial
- Roofing: Asphalt Shingle
- County: Warren
- Driveway: 2 Car WidthAdditional ParkingBlacktop
- Zoning: 3023-00014-0000-00033-0007-
- Utilities: All UndergroundGas-Propane
- Water: PrivateWell
- Sewer: Septic
This listing courtesy of EXP REALTY, LLC
Monthly Payment
- Principal & Interest $
- Property Taxes $
- Home Insurance $
- VA Funding Fee $

 New - 1 day ago