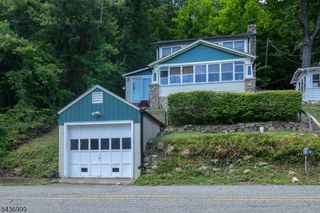
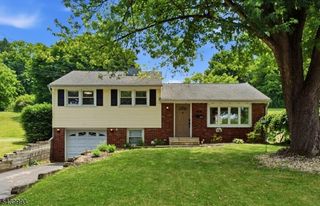
9 Buckingham Cir, White Twp., NJ 07823
- 2 beds |
- 2 baths
 Single-Family Home
  Built in 2000
  —— sqft lot
  2 car garage
  $——/sqft
  Listed 16 days ago
Property Description
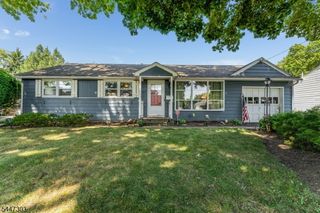
Welcome HOME to this Sweet 2 BR, 2 FULL Bath RANCH Nestled within the HIGHLY SOUGHT AFTER "Brookfield Estates" Community of SCENIC and LOW TAX White Twp! This Adorable BRIDGETON home offers a very OPEN and SUN-FILLED Lay-out which is perfect for every day Living as well as Entertaining! There is a lovely Entrance Foyer Area with TILE Flooring! The Kitchen is Situated in the HEART of the Home. The Dining/Living Room Areas are open and Spacious! The Laundry Room is Super CONVENIENT and provides interior access to the Attached Garage! The PRIMARY BR offers a WALK-IN Closet as well as a Full EN-SUITE Bath with a SHOWER Stall! The 2nd BR is Spacious and offers NEUTRAL Decor! Main Hall Bath with Vanity, tub shower and TILE Flooring! Fabulous Patio with a SUN AWNING and Bordered by Mature Shrubs offers a Wonderful and PRIVATE OUTDOOR SPACE! The Communities Amenities are endless! POOL! CLUBHOUSE! BILLIARDS! TENNIS! GAME ROOMS! REC ROOMS! EXERCISE ROOMS and SO Much MORE! Just MINUTES to ROUTE 80! Such a beautiful Community and Setting! Hurry! This one will not last! Look no further! You can Finally say, "Honey, We ARE HOME!" INTERIOR
- Listing Status:
- Active
- Date Added:
- July 16, 2026
- Data Last Updated:
- July 29, 2026 at 3:42PM
- Listing Office:
- RE/MAX SUPREME : 908-213-2828
- MLS ID:
- 4040181
- General: Vinyl SidingCurbsPatioSidewalkStorm Door(s)Storm Window(s)
- Style: Ranch
- Pool: Association Pool
- Parking: Parking spaces: 2
- Roofing: Asphalt Shingle
- HOA Amenities: Billiards RoomClub HouseExercise RoomJogging/Biking PathKitchen FacilitiesPool-OutdoorSaunaTennis CourtsMaintenance-Common AreaSnow RemovalTrash Collection185.0Monthly
- County: Warren
- Driveway: 2 Car Width
- Zoning: 3023-00030-0002-00001-0000-C0005
- Utilities: All Underground
- Water: Public Water
- Sewer: Public Sewer
This listing courtesy of RE/MAX SUPREME
Monthly Payment
- Principal & Interest $
- Property Taxes $
- Home Insurance $
- VA Funding Fee $