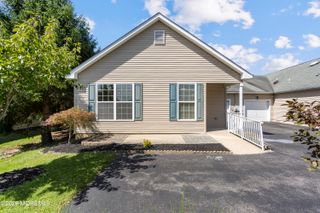
57 Penwood Drive 55, Whiting, NJ 08759
- 2 beds |
- 2 baths |
- 1,219 sqft
 other
other  Built in 1979
  6,970sqft lot
 1 car garage
  $196/sqft
  Listed 8 days ago
Property Description
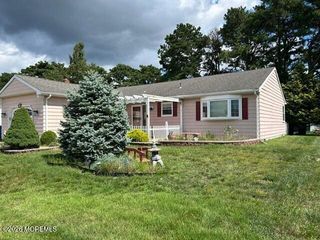
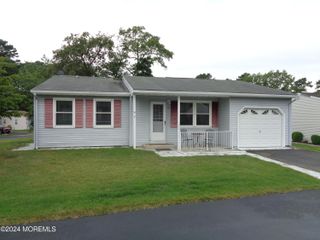
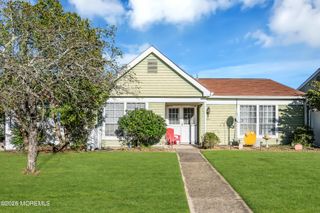
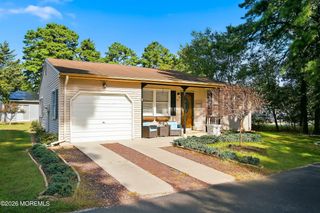
Stately Yardley Model in Crestwood Village! This beautifully maintained 2-bedroom, 2-bath home offers a large covered front porch and a spacious three-season room filled with natural light, creating an inviting space to relax or entertain. The primary suite features a walk-in closet and a full bath with a newly updated shower. Freshly painted throughout with newly installed carpet. Enjoy a one-car garage with shelving, pull-down attic stairs and floored attic storage. The private, wooded backyard features a patio shaded by mature trees. Additional updates include attic and crawl-space insulation and a newer well pump and pressure tank serving the lawn sprinklers. Additional features include a large laundry room with washer, dryer, cabinets, pantry closet and utility sink. The three-season features numerous windows with room-darkening blinds. The second bedroom offers double closets for excellent storage. The garage includes additional shelving, while the floored attic provides valuable extra storage space. The owner has added insulation to both the attic and crawl space. The well pump and pressure tank were recently replaced and supply water to the lawn sprinkler system, helping reduce household water usage. The spacious backyard offers a good-sized patio and abundant wooded privacy. Landscaping includes crushed red stone with a plastic weed barrier underneath for easier maintenance. Light switches, electrical outlets and covers have also been recently replaced, along with three newly keyed door knobs serving the front, rear and laundry-to-garage entrances.
- Listing Status:
- Active
- Date Added:
- September 16, 2026
- Data Last Updated:
- September 23, 2026 at 6:37PM
- Listing Office:
- 1st Class Real Estate Agency : 732-314-4444
- Listing Agent:
- Michael C Harbord : 732-314-4444
- MLS ID:
- 22629253
- General: Underground Sprinkler System
- Style: Detached
- Parking: Direct AccessAssigned
- Roofing: Shingle
- General: 1
- HOA Amenities: ManagementExercise RoomNo PoolLawn MaintenanceSnow RemovalTrashMgmt FeesCommunity Bus190.0Monthly
- Originating MLS: MOREMLS (Monmouth Ocean Regional REALTORS®)
- County: Ocean
- Zoning: 19-00075-113-00025
- Source: MOREMLS (Monmouth Ocean Regional REALTORS®)
This listing courtesy of Michael C Harbord , 1st Class Real Estate Agency
Monthly Payment
- Principal & Interest $
- Property Taxes $
- Home Insurance $
- VA Funding Fee $

Location
Similar Listings Nearby
 New - 2 days ago