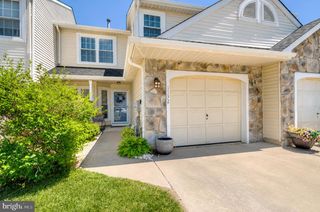
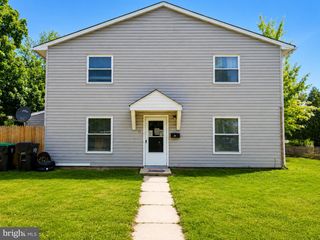
1142 SHAMROCK WAY, Williamstown, NJ 08094
- 3 beds |
- 3 baths |
- 1,238 sqft
 Town Home
  Built in 1989
  2,614sqft lot
 1 car garage
  $254/sqft
  Listed 25 days ago
Property Description
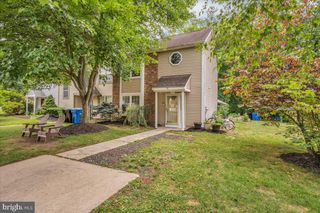
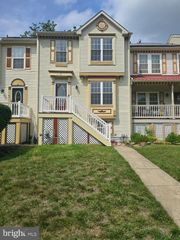
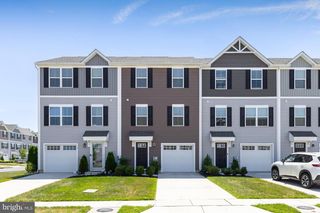
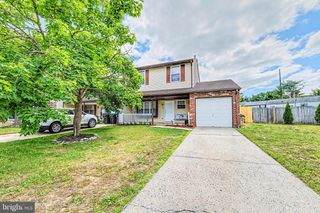
Welcome to 1142 Shamrock Way, a beautifully maintained 3-bedroom, 2.5-bath townhome in Williamstown offering comfort, convenience, and thoughtful updates throughout. Step inside and enjoy a bright, welcoming layout designed for everyday living. The main level features an open family room that flows nicely into the dining and kitchen areas, creating a comfortable space for relaxing, entertaining, or gathering. With a clean, move-in ready feel, this home offers both style and peace of mind. Upstairs, you’ll find a spacious primary bedroom featuring a walk-in closet and a recently upgraded bathroom. Another generously sized bedroom is located down the hall, along with a conveniently placed upper-level laundry room near the bedrooms, making daily routines even easier. The full finished basement provides flexible additional space that can be used to fit your lifestyle, whether you need a home office, playroom or additional living area. Enjoy outdoor space on the private deck, which offers a great opportunity to update/refresh and make your own. This community offers low taxes, an affordable HOA fee, and a prime location near dining, local attractions, and major roadways in Williamstown. This is a wonderful opportunity for anyone looking for a move-in ready home with comfort, convenience, and value. Schedule your showing today!
- Listing Status:
- Active
- Data Last Updated:
- July 27, 2026 at 7:18AM
- Listing Office:
- EXP Realty, LLC : 8662016210
- Listing Agent:
- Joseph Albano : 6092304173
- MLS ID:
- NJGL2075338

- General: SidewalksStreet LightsAbove GradeBelow Grade
- Style: Colonial
- Other Structures: Deck
- General: Vinyl Siding3Block
- HOA Amenities: 175.0Monthly
- Originating MLS: BRIGHT_MAIN
- School District: MONROE TOWNSHIP
- County: GLOUCESTER-NJ
- Zoning: RESI11-000130101-00101
- Water: Public
- Sewer: Public Sewer
- Source: BRIGHT_MAIN
- Exclusions: personal items
This listing courtesy of Joseph Albano , EXP Realty, LLC
Monthly Payment
- Principal & Interest $
- Property Taxes $
- Home Insurance $
- VA Funding Fee $